
Member Features
Find Real Estate Bargain!
Full foreclosure details
Home value, equity and ownership info
Find homes priced below market
Get full access with a FREE Account
Already a member?
$950,000
Listing Price4beds
4baths
4,459sqft
48,787sqft lot
2205 Belvinwood Dr, Fuquay Varina, NC 27526
Member Features
Find Real Estate Bargain!
Full foreclosure details
Home value, equity and ownership info
Find homes priced below market
Get full access with a FREE Account
Already a member?
For Sale
Pending
Off Market
Home type
Price / sqft
Year built
Home Details
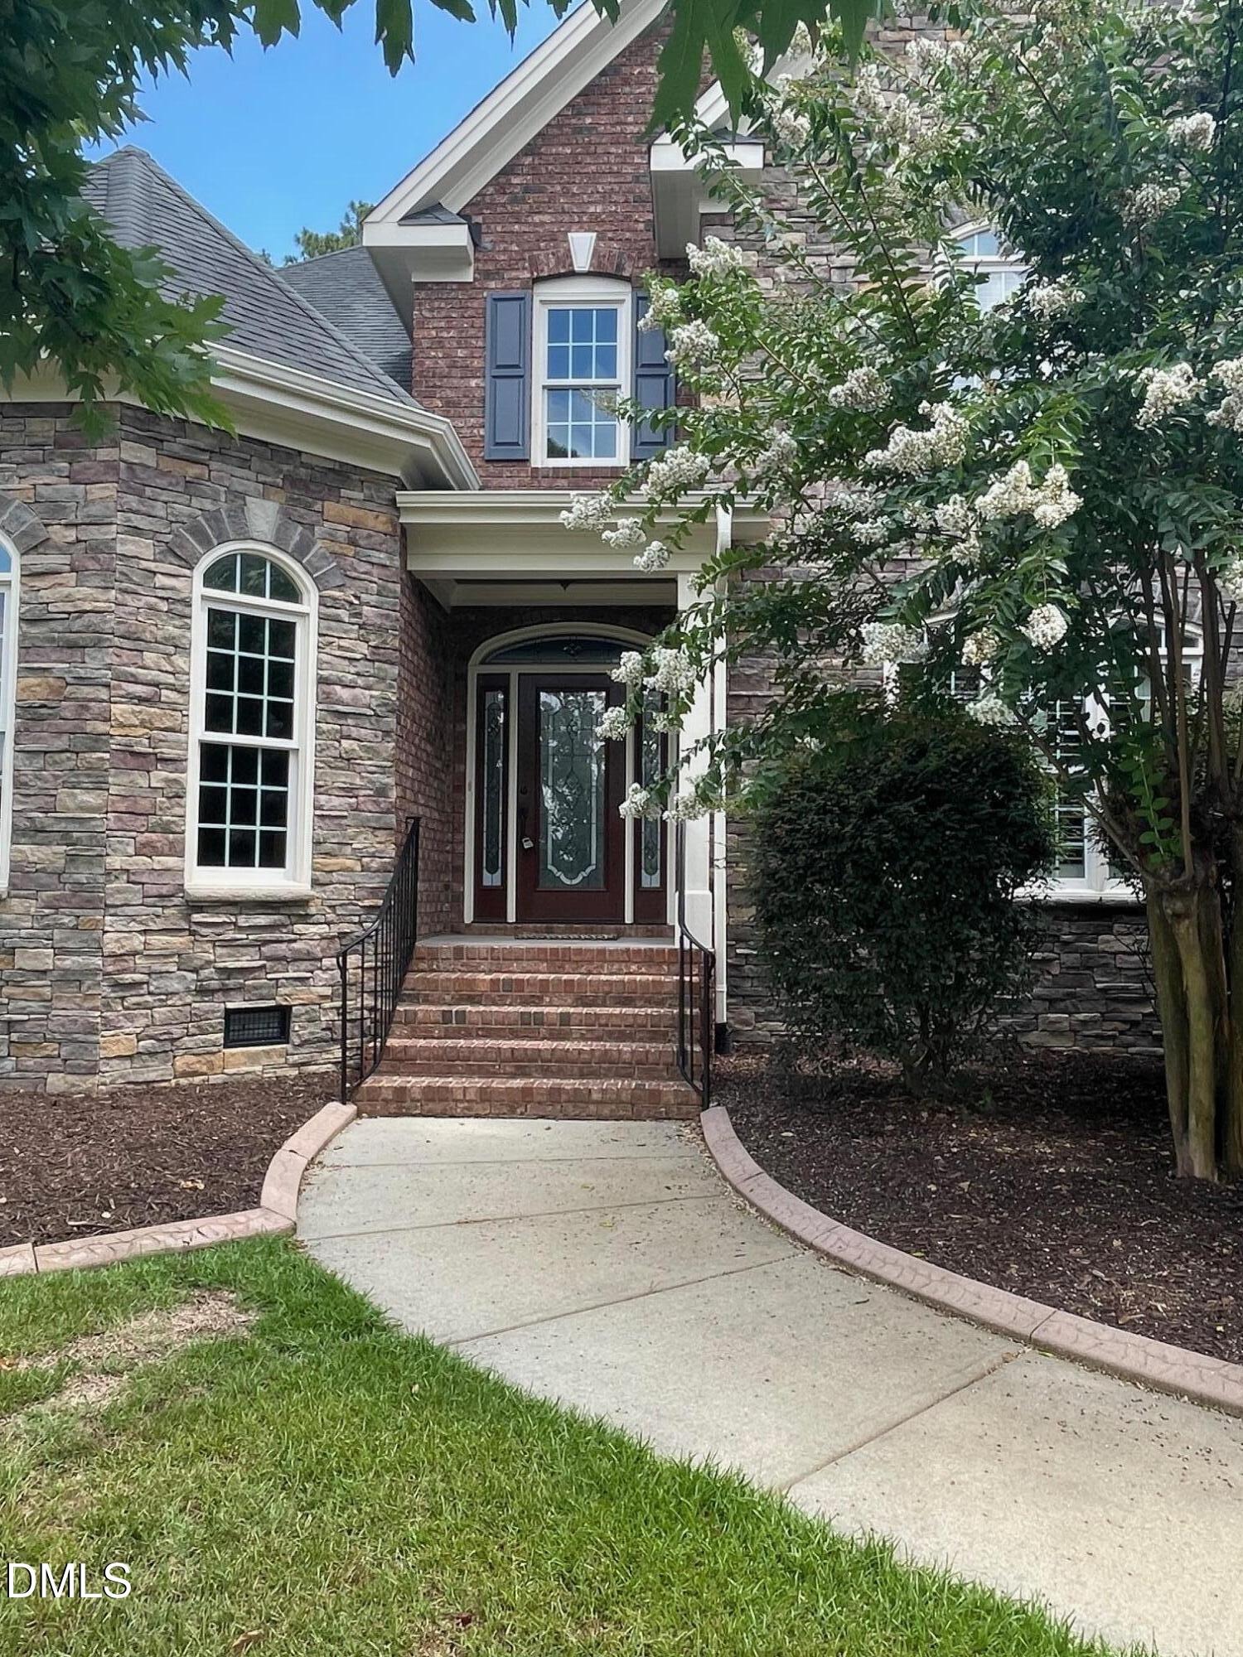
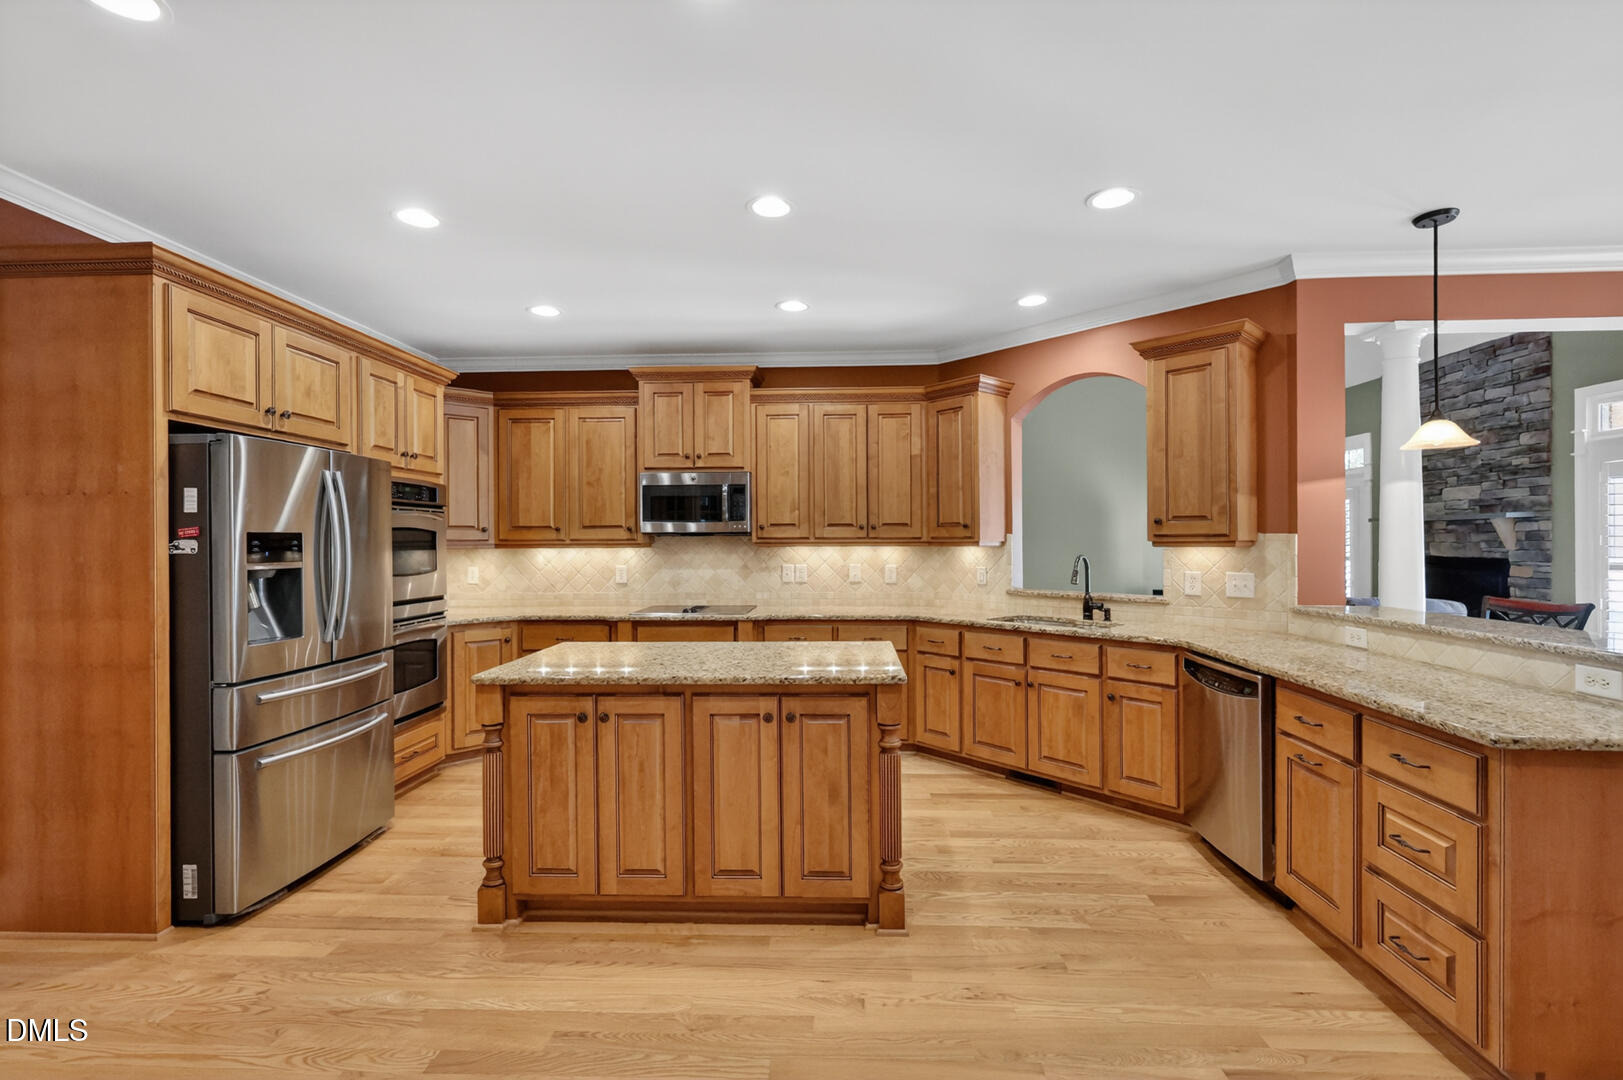
Custom-built and exceptionally spacious, this Fuquay-Varina home offers 4,459+ sq ft of thoughtfully designed living space on a 1.12-acre cul-de-sac lot. With generous room sizes, custom craftsmanship, and a flexible floor plan, this home offers plenty of room for everyday living, entertaining, hobbies, and multigenerational living. At the center of the home, the gourmet kitchen makes a statement with stainless steel double wall ovens, abundant cabinetry, soft-close doors and drawers, expansive counter space, and an open connection to the main living areas. Whether preparing a weeknight meal or hosting a holiday gathering, this space is designed to bring everyone together. A dedicated office provides a quiet space for work or study. The first floor offers an especially versatile setup with both a spacious primary suite and a separate guest or in-law suite. This thoughtful arrangement makes the home well suited for multi-generational living while still providing everyone with their own comfortable space. The primary retreat includes two walk-in closets and a generously sized bath. Upstairs, three additional bedrooms each feature large walk-in closets, giving everyone room to spread out. Custom craftsmanship is found throughout, including plantation shutters, solid wood shelving in every closet, detailed trim work, and plumbing in place for a central vacuum system. Storage is truly exceptional, with an impressive amount of walk-out attic space for seasonal decor, hobbies, lugga
Interior Details
4459
4
4
Has Heating:
Yes
Heating Type:
Forced Air With Air Conditioning
Has Cooling:
Yes
Cooling Type:
Central
Has Fuel:
No
Fuel Type:
N/A
Has Basement:
No
Basement Type:
No Basement
Has Flooring:
No
Flooring Type:
N/A
Has Fireplace:
Yes
Fireplace Type:
N/A
Property Details
48787
No
No
Type:
N/A
Location:
N/A
Status:
N/A
Number of Spaces:
N/A
No
No
No
No
Yes
No
No
Construction Details
Conventional
Brick
N/A
N/A
N/A
Tax History
Year
Amount
Land
Improvement
Percent Change
Assessment
2020
$6,295
$88,000
$542,721
--%
$630,721
2020
$6,295
$88,000
$542,721
--%
$630,721
2019
$6,840
$60,000
$531,399
--%
$591,399
2018
$6,447
$60,000
$531,399
--%
$591,399
2017
$6,214
$60,000
$531,399
--%
$591,399
2015
$6,016
$87,000
$512,908
--%
$599,908
2014
$5,797
$87,000
$512,908
--%
$599,908
2013
$5,533
$87,000
$512,908
--%
$599,908
2012
$5,533
$87,000
$512,908
--%
$599,908

Average Home Price in 27526
Nearby Properties
Zip Code
Price
Bed
Bath
Sqft
Lot
Sold Date
$617,892
-- Beds
3.5 Baths
4,045 Sqft
12,197 Lot (sqft)
Sold 06/19/2026
$950,000
4 Beds
4 Baths
4,459 Sqft
48,787 Lot (sqft)
Sold 10/13/2026




