
Member Features
Find Real Estate Bargain!
Full foreclosure details
Home value, equity and ownership info
Find homes priced below market
Get full access with a FREE Account
Already a member?
$600,000
Listing Price4beds
4baths
3,357sqft
16,988sqft lot
1017 Belvedere Dr, Albemarle, NC 28001
Member Features
Find Real Estate Bargain!
Full foreclosure details
Home value, equity and ownership info
Find homes priced below market
Get full access with a FREE Account
Already a member?
For Sale
Off Market
Home type
Price / sqft
Year built
Home Details
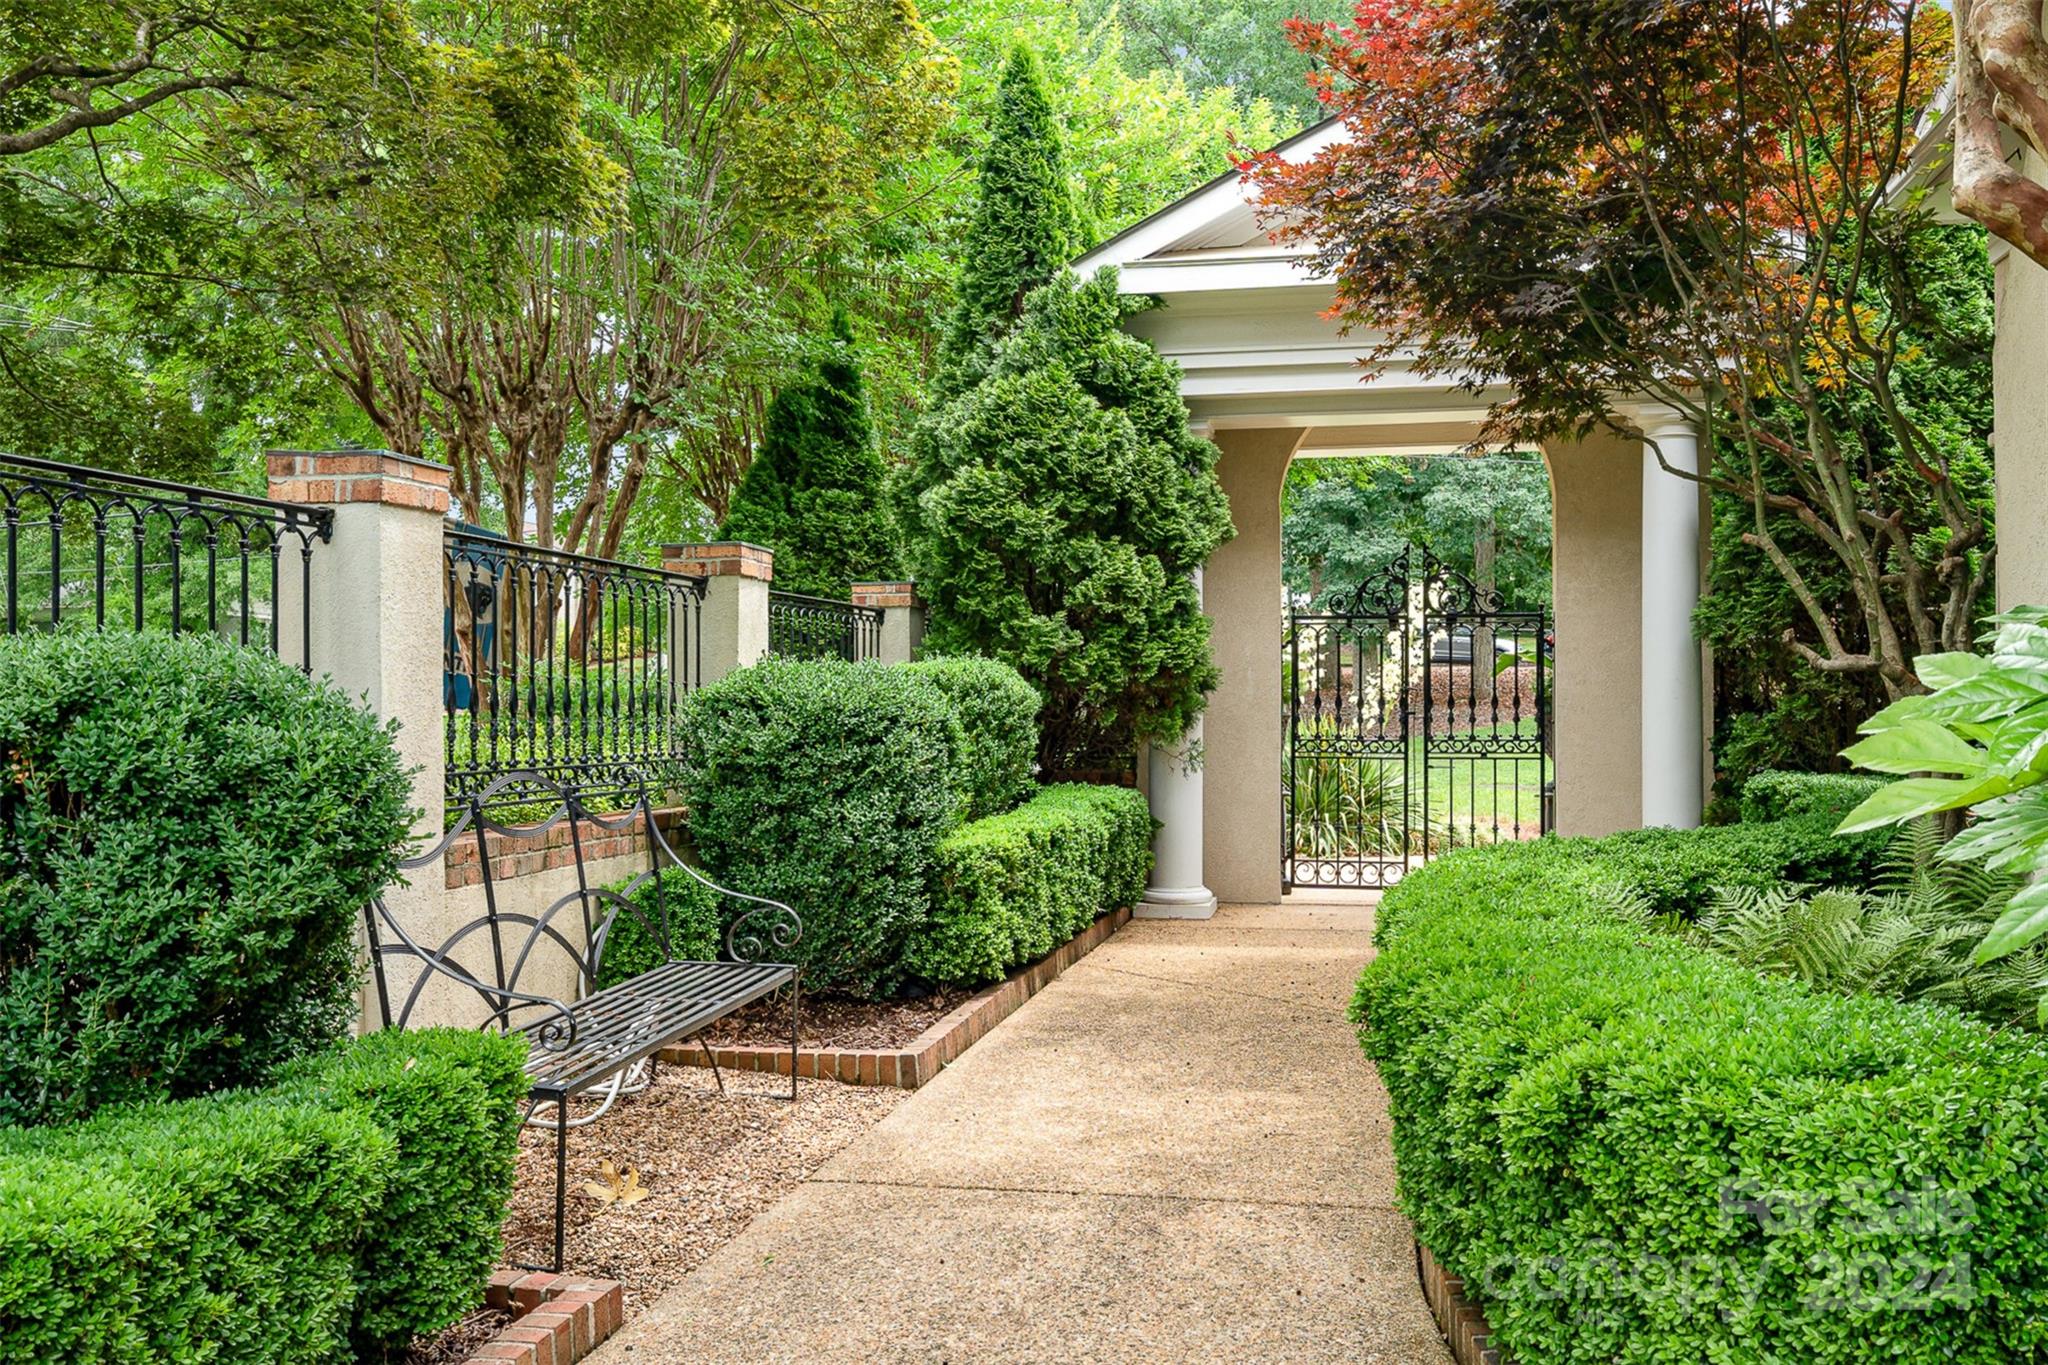
Stunning one-story corner lot home featuring 4 bedrooms, 3 full baths, and 1 half bath. Located just 2 blocks from the hospital and minutes to Albemarles social district. Nestled on a quiet street with extraordinary landscaping and sprinkler system, this home includes a tree house with electricity and a 2023 encapsulated crawl space with a new dehumidifier. Highlights include nine-inch crown molding, plantation shutters, three built-in entertainment centers, custom built-in storage systems in every room. Enjoy the oversized additional family room with an 11 ft high ceiling and fireplace, plus a second space with a custom bar and high ceilings for dining, office, gym, or game room. Spacious primary suite with attached bath with custom closet, dual sinks, tile floors, walk in shower and soaking tub. Outdoor living features a back patio with a weatherproof TV, wood-burning fireplace with retractable patio screen. Check out this exceptional custom home in historic Forest Hills today!
Interior Details
3357
4
4
Has Heating:
Yes
Heating Type:
Central
Has Cooling:
Yes
Cooling Type:
Central
Has Fuel:
Yes
Fuel Type:
Gas
Has Basement:
No
Basement Type:
N/A
Has Flooring:
No
Flooring Type:
Wood (unspecified)
Has Fireplace:
Yes
Fireplace Type:
N/A
Property Details
16988
Yes
Yes
Type:
Garage, Attached
Location:
N/A
Status:
N/A
Number of Spaces:
0
N/A
N/A
N/A
N/A
N/A
N/A
N/A
Construction Details
N/A
Stucco
N/A
Gable/hip
Composition Shingle
Tax History
Year
Amount
Land
Improvement
Percent Change
Assessment
2020
$4,378
$19,440
$318,170
--%
$337,610
2019
$4,422
$19,440
$318,170
--%
$337,610
2018
$4,378
$19,440
$318,170
--%
$337,610
2017
$4,253
$19,440
$318,170
--%
$337,610
2016
$3,992
$19,440
$297,404
--%
$316,844
2014
$3,992
$19,440
$297,404
--%
$316,844
2013
$3,897
$19,440
$297,404
--%
$316,844
2012
$3,978
$21,122
$302,321
--%
$323,443

Average Home Price in 28001
Nearby Properties
Zip Code
Price
Bed
Bath
Sqft
Lot
Sold Date
$412,000
4 Beds
3 Baths
3,024 Sqft
23,087 Lot (sqft)
Sold 09/29/2026
$399,000
$399,000
3 Beds
3 Baths
3,152 Sqft
17,860 Lot (sqft)
Sold 09/29/2026
$600,000
4 Beds
4 Baths
3,357 Sqft
16,988 Lot (sqft)
Sold 09/29/2026
$455,000
$455,000
5 Beds
4 Baths
3,708 Sqft
49,658 Lot (sqft)
Sold 10/06/2026
$675,000
$675,000
4 Beds
4 Baths
3,656 Sqft
80,586 Lot (sqft)
Sold 09/29/2026
$395,130
$395,130
4 Beds
4 Baths
2,992 Sqft
27,443 Lot (sqft)
Sold 10/06/2026




