
Member Features
Find Real Estate Bargain!
Full foreclosure details
Home value, equity and ownership info
Find homes priced below market
Get full access with a FREE Account
Already a member?
$174,000
Listing Price3beds
2baths
2,051sqft
13,068sqft lot
11511 N Belsay Rd, Clio, MI 48420
Member Features
Find Real Estate Bargain!
Full foreclosure details
Home value, equity and ownership info
Find homes priced below market
Get full access with a FREE Account
Already a member?
For Sale
Off Market
Home type
Price / sqft
Year built
Home Details
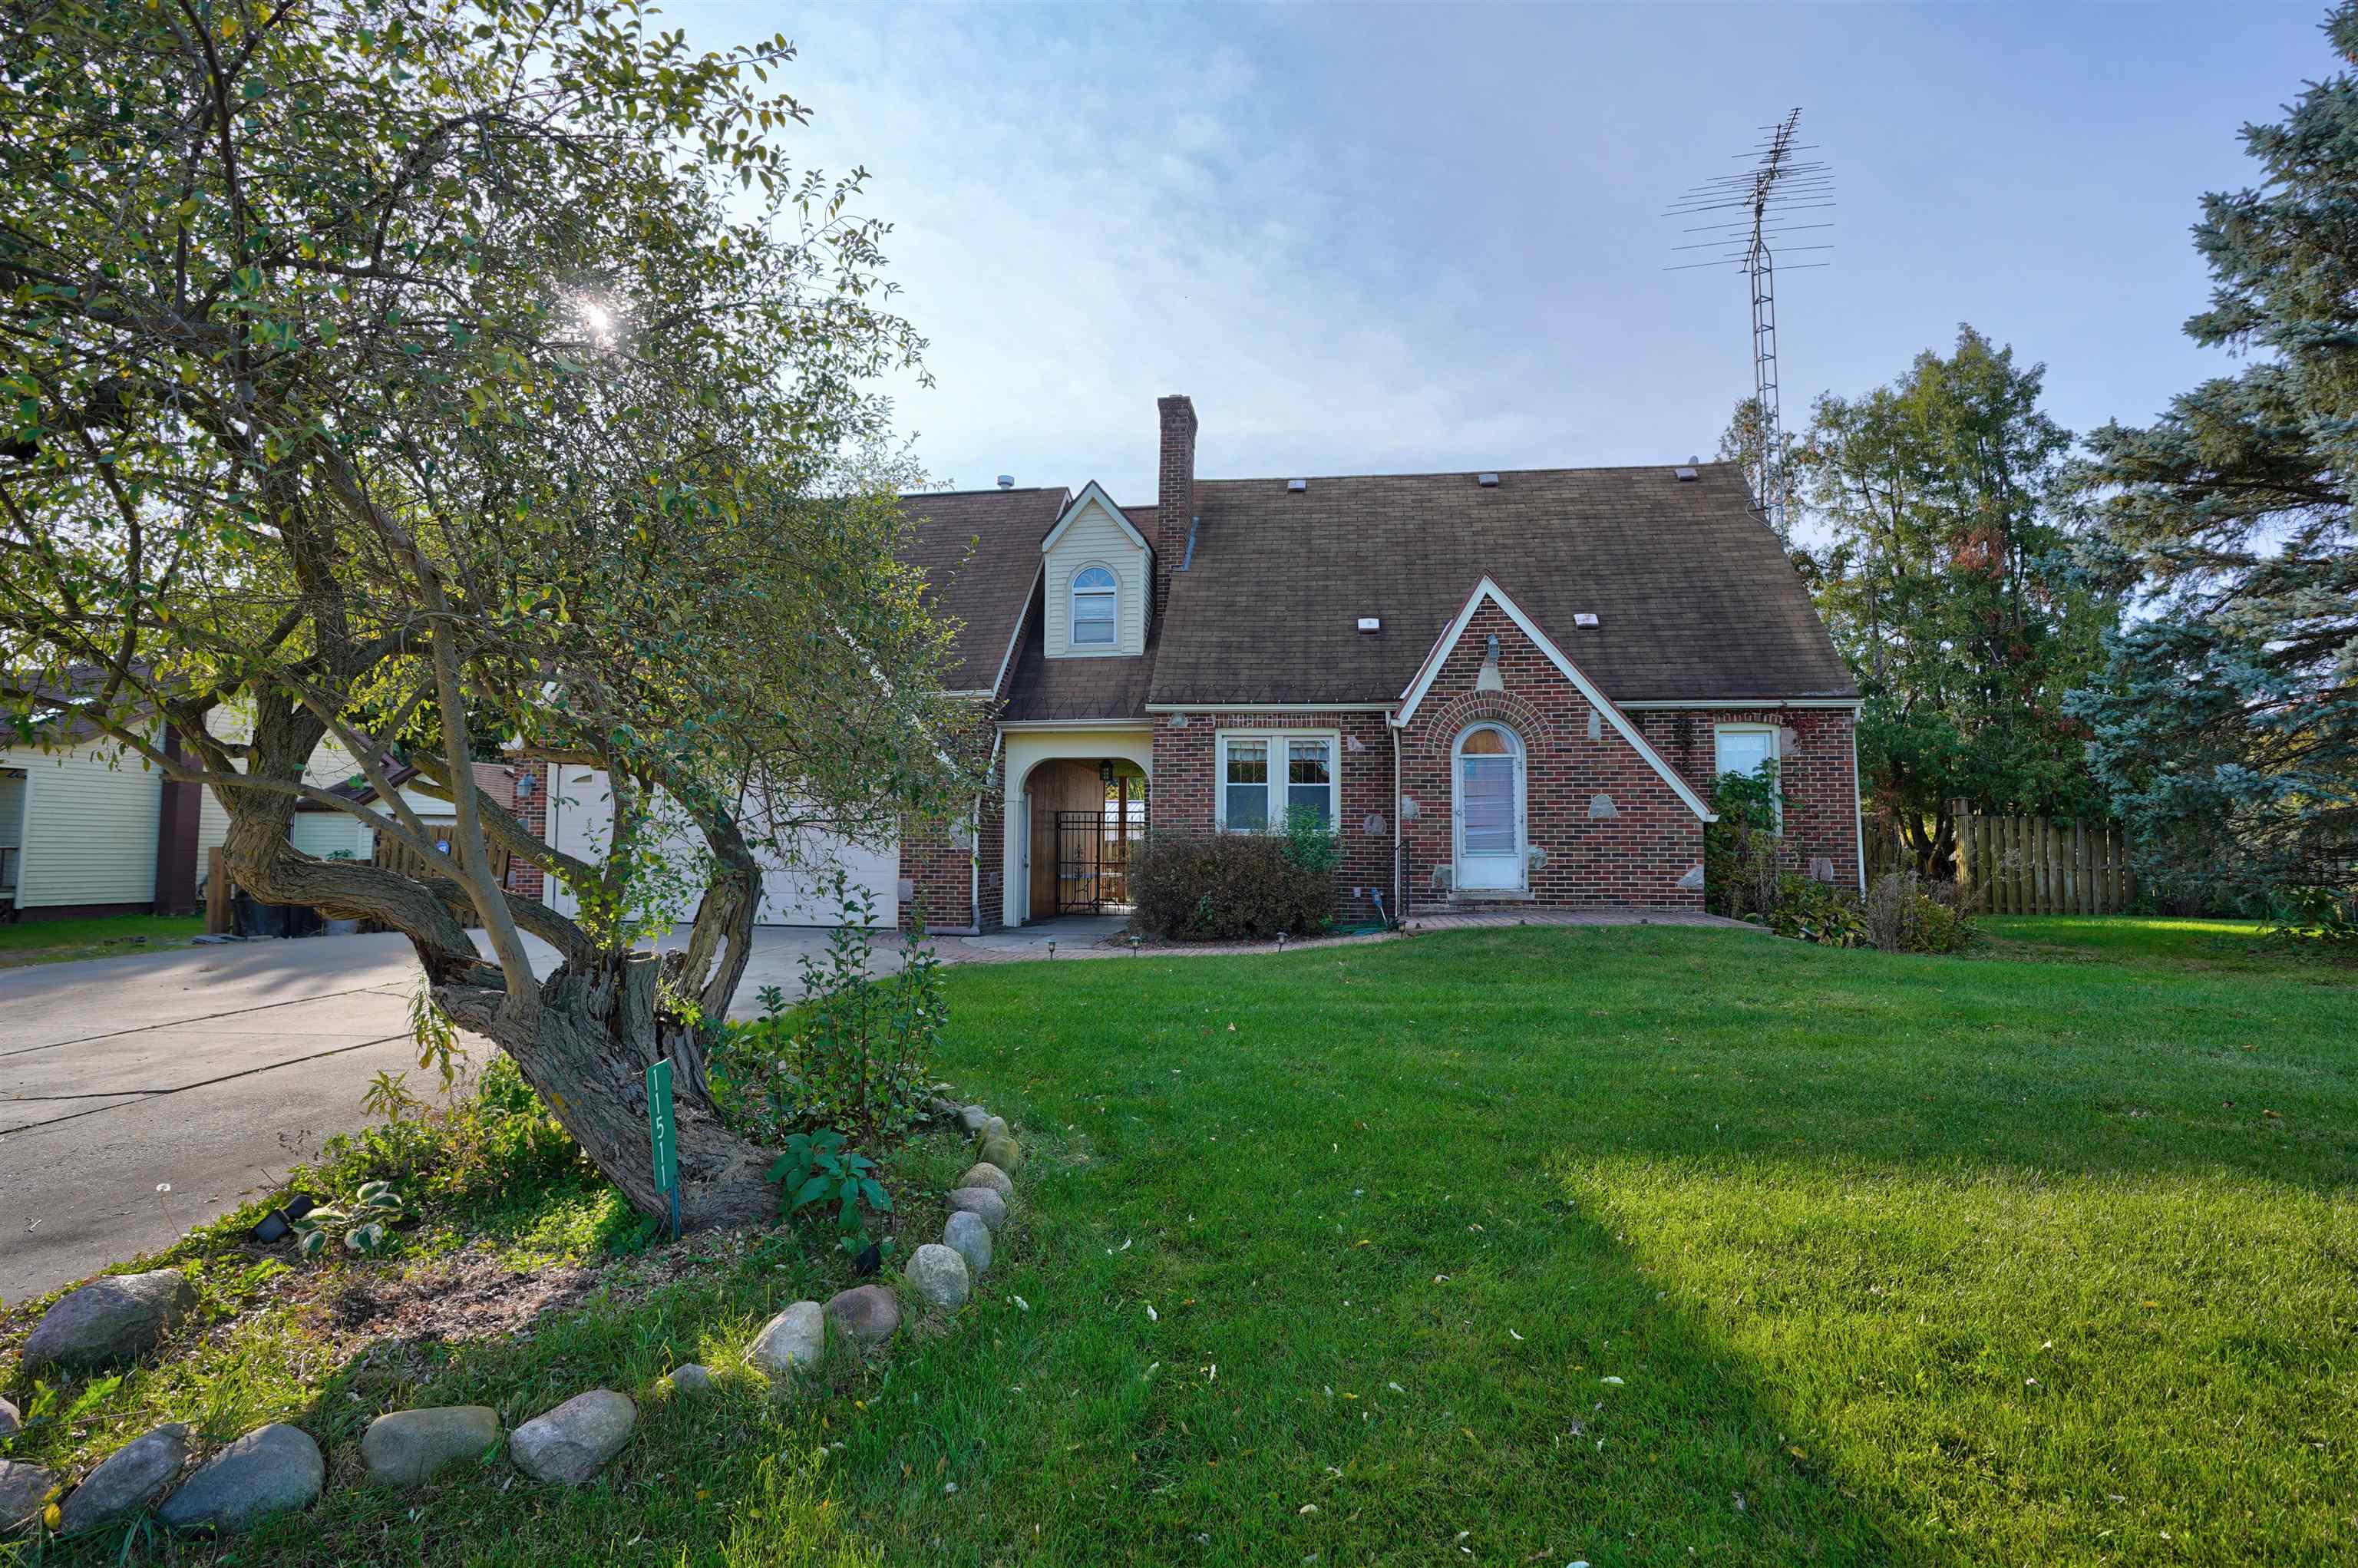
Welcome to this charming brick Tudor home you can make your own, where classic architecture meets modern convenience. Nestled in a quaint neighborhood on a large corner lot, this home boasts character at every turn. As you approach, the rounded old charm entry door, it invites you inside, promising a unique and inviting space. Step through into the main living area, where the original architectural details remain with the highlights of vibrant blue carpet. The main floor features a cozy living room, perfect for relaxing evenings spent by the fireplace. Adjacent is the country kitchen, is a spacious dining room with cheery windows. With ample counter space and storage, meal preparation is a joy in this inviting space. Completing the main level is a serene bedroom, ideal for those seeking a first floor bedroom with a bath right outside. A nearby full bathroom adds convenience and functionality. Venture upstairs providing additional space for relaxation, bedrooms, living open space with kitchenette with very large full bathroom. French doors open onto the second-floor deck, extending the living space outdoors and offering a perfect spot for morning coffee or evening stargazing. Two additional bedrooms on this level offer comfort and flexibility for your lifestyle. There is an office space available with shelving which access could be from the stairs inside the garage or from the front door. Many possibilities for this second floor with your imagination, either office space, larg
Interior Details
2051
3
2
Has Heating:
Yes
Heating Type:
Forced Air With Air Conditioning
Has Cooling:
Yes
Cooling Type:
N/A
Has Fuel:
No
Fuel Type:
N/A
Has Basement:
No
Basement Type:
Basement (unspecified)
Has Flooring:
No
Flooring Type:
N/A
Has Fireplace:
Yes
Fireplace Type:
N/A
Property Details
13068
No
No
Type:
N/A
Location:
N/A
Status:
N/A
Number of Spaces:
N/A
N/A
N/A
N/A
N/A
N/A
N/A
N/A
Construction Details
N/A
N/A
N/A
N/A
N/A
Tax History
Year
Amount
Land
Improvement
Percent Change
Assessment
2019
$1,426
$0
$0
--%
$73,400
2019
$1,426
$0
$0
--%
$68,900
2018
$1,396
$0
$0
--%
$66,200
2017
$1,338
$0
$0
--%
$64,200
2016
$1,328
$0
$0
--%
$60,000
2013
$464
$0
$0
--%
$51,600
2012
$1,144
$0
$0
--%
$39,067

Average Home Price in 48420
Nearby Properties
Zip Code
Price
Bed
Bath
Sqft
Lot
Sold Date
$174,000
$174,000
3 Beds
2 Baths
2,051 Sqft
13,068 Lot (sqft)
Sold 09/29/2026





