Member Features
Find Real Estate Bargain!
Full foreclosure details
Home value, equity and ownership info
Find homes priced below market
Get full access with a FREE Account
Already a member?
$1,236,870
Listing Price5beds
5baths
3,909sqft
12,153sqft lot
15566 W Beloit Ave, Morrison, CO 80465
Member Features
Find Real Estate Bargain!
Full foreclosure details
Home value, equity and ownership info
Find homes priced below market
Get full access with a FREE Account
Already a member?
For Sale
Home type
Price / sqft
Year built
Home Details
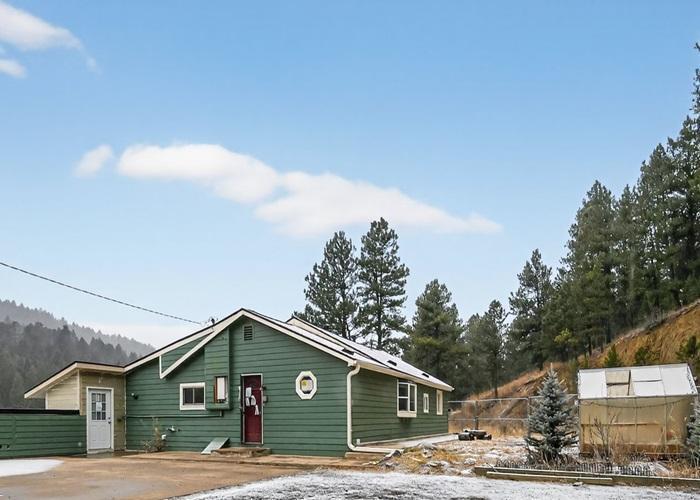
Rare opportunity to own a better than new Super Home in the Red Rocks Ranch neighborhood of Morrison. Situated on a large, fenced corner lot with premium artificial turf. The 1st level of this 2025 built two-story home has been entirely upgraded, including engineered hardwood floors and designer lighting throughout. The gourmet kitchen area of the great room enjoys dual refrigerator/freezers, 48" gas range with dual ovens, additional wall oven, microwave and undercounter wine cooler. New custom cabinets and massive satin granite reconfigured island offer additional storage, upgraded sink, faucet, disposal, and pop-up outlets. Included on the 1st floor is a connected retreat with separate outside entrance, beverage/kitchenette, full bath, stackable laundry, and rear deck access. With custom cabinets, art-like quartz countertop, beverage drawer and designer lighting, this space is perfect for guests, home office, studio, play area or whatever your needs. Included in the 3900 square feet above grade is 4 or 5 bedrooms and 4.5 baths. The 2nd floor includes an enormous primary bedroom with ensuite, walk-in closet. Two additional baths, three more bedrooms and a large loft complete this level. Included in the $175,000+ upgrades are Lutron powered window, patio door shades and Benjamin Moore Regal Select professional paint in every room. Full basement level is perfect for storage or finish. Outside, upgraded lighting, painted garages, hot/cold spigot, and expanded rear deck with ded
Interior Details
3909
5
5
Has Heating:
Yes
Heating Type:
Forced Air With Air Conditioning
Has Cooling:
Yes
Cooling Type:
Central
Has Fuel:
No
Fuel Type:
N/A
Has Basement:
No
Basement Type:
Basement (unspecified)
Has Flooring:
No
Flooring Type:
N/A
Has Fireplace:
Yes
Fireplace Type:
N/A
Property Details
12153
No
No
Type:
Garage, Attached
Location:
N/A
Status:
N/A
Number of Spaces:
0
No
No
No
No
No
No
No
Construction Details
Bi-level
N/A
N/A
N/A
N/A
Tax History
Year
Amount
Land
Improvement
Percent Change
Assessment

Average Home Price in 80465
Nearby Properties
Zip Code
Price
Bed
Bath
Sqft
Lot
Sold Date
$1,190,661
$1,190,661
4 Beds
5 Baths
3,501 Sqft
9,060 Lot (sqft)
Sold 08/27/2026
$1,216,233
$1,216,233
4 Beds
5 Baths
3,501 Sqft
10,367 Lot (sqft)
Sold 08/12/2026
$1,287,750
$1,287,750
5 Beds
5 Baths
3,909 Sqft
8,581 Lot (sqft)
Sold 06/12/2026
$1,074,350
$1,074,350
5 Beds
5 Baths
3,909 Sqft
6,882 Lot (sqft)
Sold 10/26/2026
$1,194,900
$1,194,900
5 Beds
5 Baths
3,882 Sqft
6,752 Lot (sqft)
Sold 10/27/2026
$1,214,900
$1,214,900
5 Beds
5 Baths
3,498 Sqft
9,278 Lot (sqft)
Sold 10/27/2026
$1,184,900
$1,184,900
4 Beds
4 Baths
3,498 Sqft
6,839 Lot (sqft)
Sold 10/27/2026
$1,428,900
$1,428,900
4 Beds
4 Baths
3,501 Sqft
7,797 Lot (sqft)
Sold 10/26/2026
$1,282,718
$1,282,718
5 Beds
5 Baths
3,909 Sqft
7,971 Lot (sqft)
Sold 10/26/2026