Member Features
Find Real Estate Bargain!
Full foreclosure details
Home value, equity and ownership info
Find homes priced below market
Get full access with a FREE Account
Already a member?
$740,969
Listing Price3beds
3.5baths
3,286sqft
1,158,696sqft lot
6610 Belmont Estates Dr, Dawsonville, GA 30534
Member Features
Find Real Estate Bargain!
Full foreclosure details
Home value, equity and ownership info
Find homes priced below market
Get full access with a FREE Account
Already a member?
For Sale
Off Market
Home type
Price / sqft
Year built
Home Details
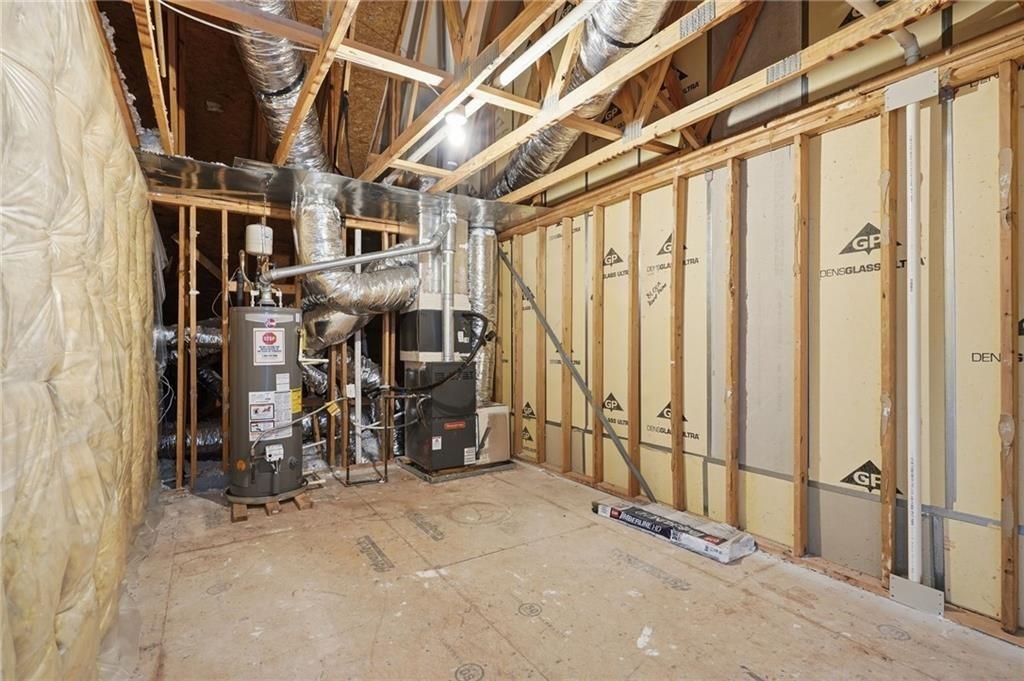
First time on the market. Original owner. Opportunities like this in Belmont Estates do not come around often.nThis beautifully maintained home located on a quiet street in the desirable Belmont Estates community of Dawsonville. Thoughtfully designed and meticulously cared for by its original owner, this move-in-ready residence offers an ideal combination of space, comfort, and location.nUpon entry, you are welcomed by an oversized formal dining room with a convenient pass-through nook to the kitchen, perfect for entertaining. To the left, a private office with French doors provides flexible space for a home office, sitting room, or additional living area. The open-concept main living space features coffered ceilings, a fireplace, and seamless flow into the kitchen and dining areas.nThe well-appointed kitchen offers abundant cabinetry, generous counter space, a large center island, stainless steel appliances including a double oven, and ample room for gathering. Just off the dining area, a cozy sitting room with its own fireplace and double doors leads to the covered back porch overlooking a private backyard, ideal for outdoor dining, relaxing, or entertaining year-round.nThe main-level primary suite is a true retreat, featuring a spa-inspired bath with double vanities, soaking tub, separate shower, and two walk-in closets. The laundry room and mudroom are conveniently located off the primary suite with direct access to the garage. A secondary bedroom with an en-suite bath is
Interior Details
3286
3
3.5
Has Heating:
Yes
Heating Type:
Central
Has Cooling:
Yes
Cooling Type:
Central
Has Fuel:
Yes
Fuel Type:
Gas
Has Basement:
No
Basement Type:
N/A
Has Flooring:
No
Flooring Type:
N/A
Has Fireplace:
Yes
Fireplace Type:
N/A
Property Details
1158696
No
No
Type:
N/A
Location:
N/A
Status:
N/A
Number of Spaces:
N/A
N/A
N/A
N/A
N/A
N/A
N/A
N/A
Construction Details
N/A
Other (not Classified)
N/A
N/A
N/A
Tax History
Year
Amount
Land
Improvement
Percent Change
Assessment

Average Home Price in 30534
Nearby Properties
Zip Code
Price
Bed
Bath
Sqft
Lot
Sold Date
$814,964
4 Beds
4.5 Baths
3,441 Sqft
38,333 Lot (sqft)
Sold 09/10/2026
$587,184
5 Beds
4 Baths
2,900 Sqft
3,872,920 Lot (sqft)
Sold 10/27/2026
$501,013
5 Beds
4 Baths
3,075 Sqft
3,872,920 Lot (sqft)
Sold 10/27/2026
$721,000
4 Beds
4 Baths
3,043 Sqft
787,565 Lot (sqft)
Sold 10/27/2026
$713,000
4 Beds
3 Baths
2,804 Sqft
787,565 Lot (sqft)
Sold 10/27/2026
$689,000
4 Beds
4 Baths
3,091 Sqft
787,565 Lot (sqft)
Sold 10/26/2026
$839,000
5 Beds
5 Baths
3,200 Sqft
787,565 Lot (sqft)
Sold 10/26/2026
$718,000
4 Beds
3 Baths
2,804 Sqft
787,565 Lot (sqft)
Sold 10/27/2026
$750,000
5 Beds
4.5 Baths
3,494 Sqft
787,565 Lot (sqft)
Sold 10/27/2026