Member Features
Find Real Estate Bargain!
Full foreclosure details
Home value, equity and ownership info
Find homes priced below market
Get full access with a FREE Account
Already a member?
$3,099,000
Listing Price4beds
4.5baths
5,701sqft
19,402sqft lot
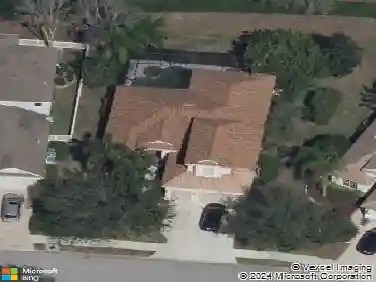
6809 Belmont Ct, Lakewood Ranch, FL 34202
Member Features
Find Real Estate Bargain!
Full foreclosure details
Home value, equity and ownership info
Find homes priced below market
Get full access with a FREE Account
Already a member?
For Sale
Off Market
Home type
Price / sqft
Year built
Home Details
Under contract-accepting backup offers. Welcome to 6809 Belmont Court, an exceptional updated John Cannon estate in the highly desirable Lakewood Ranch Country Club, offering 5,701 square feet of air-conditioned living space and 7,544 square feet of total space, with five bedrooms, four full baths plus a powder bath, private office, and expansive bonus room. From the moment you enter, the exceptional quality, generous scale, and extensive updates are immediately apparent, including new engineered hardwood flooring, fresh interior paint, updated plumbing fixtures, lighting and ceiling fans, recessed lighting, and new interior door hardware. The beautifully updated kitchen features quartz countertops, stainless steel appliances, new cabinet hardware, a new Wolf gas cooktop and Bosch dishwasher, and custom wood detailing above the island. The spacious family room features a stunning stone fireplace with wood mantle and custom feature wall, complemented by tray ceilings with double crown molding, built-in shelving, painted beams, and refined millwork throughout. The luxurious primary suite offers dual walk-in closets, dramatic 10-foot pocket sliders, and a spa-inspired bath with dual vanities, freestanding soaking tub, and oversized shower. Throughout the home, 10-foot sliders create a seamless connection between the interior and expansive outdoor living areas. Upstairs, an impressive entertainment retreat includes a spacious bonus room opening to a screened balcony with beautifu
Interior Details
5701
4
4.5
Has Heating:
Yes
Heating Type:
Central
Has Cooling:
Yes
Cooling Type:
Central
Has Fuel:
Yes
Fuel Type:
Electric
Has Basement:
No
Basement Type:
N/A
Has Flooring:
No
Flooring Type:
N/A
Has Fireplace:
Yes
Fireplace Type:
N/A
Property Details
19402
No
No
Type:
Garage, Attached
Location:
N/A
Status:
N/A
Number of Spaces:
3
No
No
No
No
Yes
No
No
Construction Details
N/A
Stucco
N/A
Gable/hip
Concrete
Tax History
Year
Amount
Land
Improvement
Percent Change
Assessment
2020
$18,304
$140,000
$815,280
--%
$955,280
2019
$19,386
$140,000
$877,963
--%
$1,017,963
2017
$17,373
$140,000
$1,124,432
--%
$1,264,432
2017
$17,373
$0
$0
--%
$941,089
2016
$17,242
$0
$0
--%
$921,733
2014
$17,578
$0
$0
--%
$908,062
2013
$17,429
$0
$0
--%
$894,642
2012
$17,003
$0
$0
--%
$879,687

Average Home Price in 34202
Nearby Properties
Zip Code
Price
Bed
Bath
Sqft
Lot
Sold Date
$2,573,289
$2,573,289
4 Beds
6 Baths
5,657 Sqft
29,398 Lot (sqft)
Sold 06/03/2026
$3,099,000
$3,099,000
4 Beds
4.5 Baths
5,701 Sqft
19,402 Lot (sqft)
Sold 10/27/2026
$3,300,000
$3,300,000
5 Beds
5.5 Baths
6,522 Sqft
23,374 Lot (sqft)
Sold 10/26/2026