Member Features
Find Real Estate Bargain!
Full foreclosure details
Home value, equity and ownership info
Find homes priced below market
Get full access with a FREE Account
Already a member?
$4,500,000
Listing Price--beds
4baths
4,104sqft
19,591sqft lot
7180 E Belmont Ave, Paradise Valley, AZ 85253
Member Features
Find Real Estate Bargain!
Full foreclosure details
Home value, equity and ownership info
Find homes priced below market
Get full access with a FREE Account
Already a member?
For Sale
Off Market
Home type
Price / sqft
Year built
Home Details
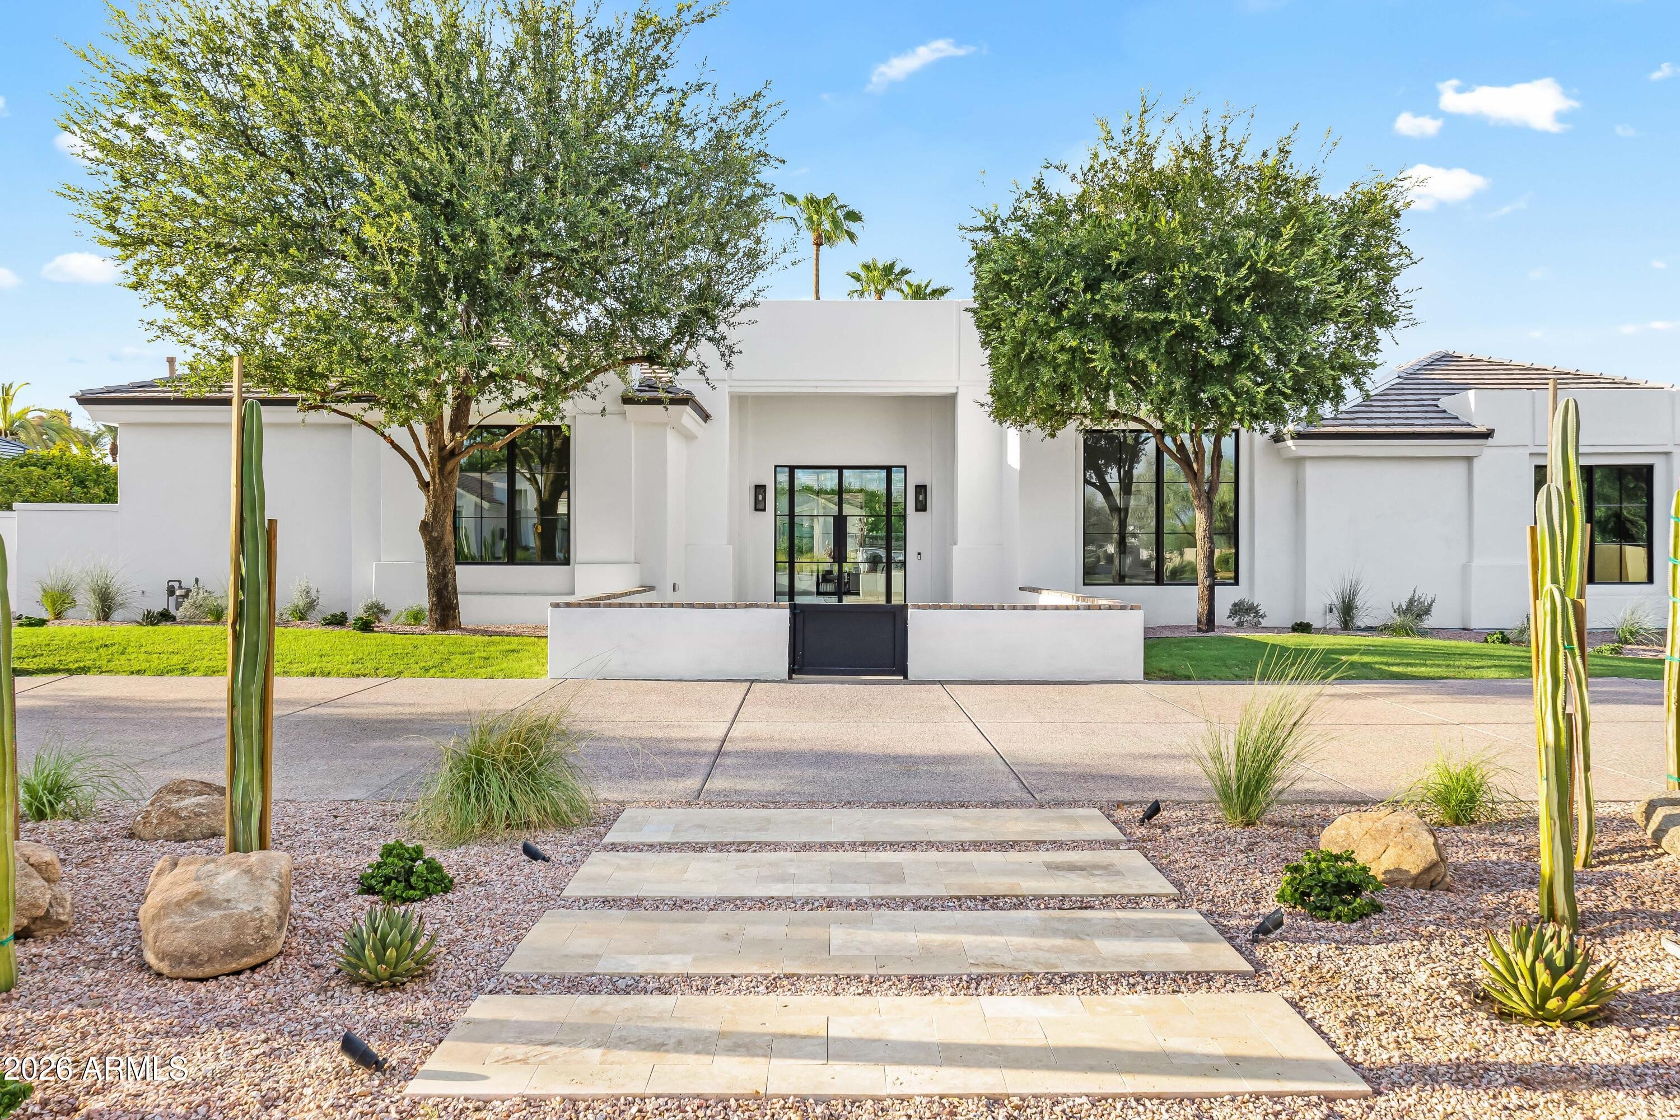
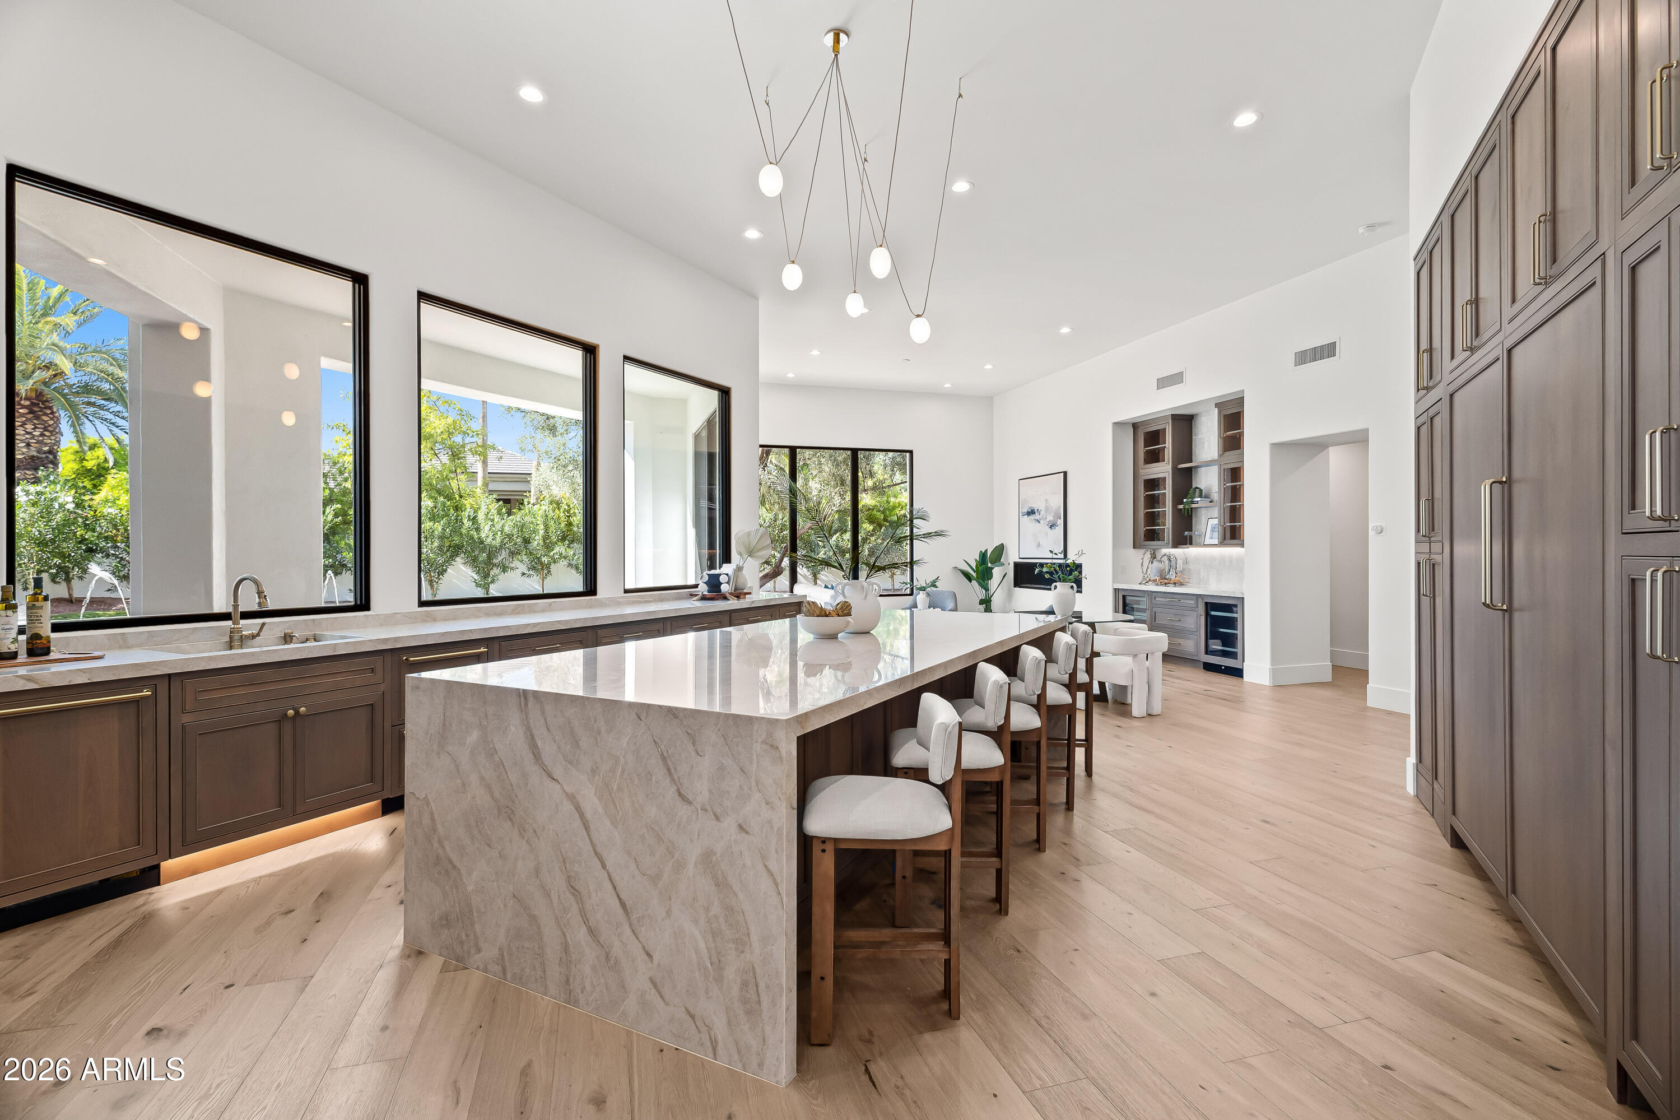
Located within guard-gated Cheney Estates in Paradise Valley, this extensively renovated home pairs timeless architecture with elevated finishes and effortless indoor-outdoor living. A dramatic arrival: black iron-and-glass Pinky's front door and custom iron gates, opening to light-filled interiors with soaring ceilings, wide-plank oak hardwood flooring, wood-paneled ceilings, graceful arched openings, and inset Adler solid wood cabinetry throughout. Designed for both everyday living and entertaining, the floor plan offers formal living and dining spaces with a fireplace, complemented by an open-concept family room and chef's kitchen that flow directly to the outdoor patios. New Sienna windows and Fleetwood sliding doors bring abundant natural light inside while creating a seamless connection to the resort-style grounds. The kitchen is a showpiece, featuring Taj Mahal quartzite countertops, a waterfall island, custom quartzite sinks, and a Wolf and Sub-Zero appliance suite with gas range and pot filler, drawer microwave, and separate refrigerator and freezer. A concealed walk-in pantry provides exceptional storage, while a custom dry bar with dual beverage refrigerators and marble tile backsplash adds another layer of entertaining functionality. The primary suite is a private retreat with a gas fireplace and direct backyard access. Its spa-inspired bath is finished with champagne bronze fixtures, custom quartzite dual sinks, and a fully tiled marble shower enclosed in floor-t
Interior Details
4104
N/A
4
Has Heating:
Yes
Heating Type:
Forced Air With Air Conditioning
Has Cooling:
Yes
Cooling Type:
Refrigerator
Has Fuel:
No
Fuel Type:
N/A
Has Basement:
No
Basement Type:
N/A
Has Flooring:
No
Flooring Type:
N/A
Has Fireplace:
Yes
Fireplace Type:
N/A
Property Details
19591
No
No
Type:
N/A
Location:
N/A
Status:
N/A
Number of Spaces:
N/A
N/A
N/A
N/A
N/A
N/A
N/A
N/A
Construction Details
N/A
Wood
N/A
N/A
Concrete
Tax History
Year
Amount
Land
Improvement
Percent Change
Assessment
2020
$8,637
$25,620
$102,480
--%
$128,100
2019
$8,317
$23,830
$95,320
--%
$119,150
2018
$7,986
$23,560
$94,250
--%
$117,810
2017
$7,649
$23,020
$92,090
--%
$115,110
2016
$7,476
$21,880
$87,550
--%
$109,430
2014
$6,801
$18,450
$73,800
--%
$92,250
2013
$6,491
$16,710
$66,870
--%
$83,580
2012
$6,147
$16,710
$66,870
--%
$83,580

Average Home Price in 85253
Nearby Properties
Zip Code
Price
Bed
Bath
Sqft
Lot
Sold Date
$4,600,000
$4,600,000
3 Beds
4.5 Baths
4,205 Sqft
23,346 Lot (sqft)
Sold 05/29/2026
$2,938,360
$2,938,360
-- Beds
3.5 Baths
3,929 Sqft
23,145 Lot (sqft)
Sold 10/13/2026
$3,750,000
$3,750,000
5 Beds
4 Baths
3,898 Sqft
21,496 Lot (sqft)
Sold 10/13/2026
$4,500,000
$4,500,000
-- Beds
4 Baths
4,104 Sqft
19,591 Lot (sqft)
Sold 10/13/2026
$4,600,000
$4,600,000
4 Beds
5 Baths
4,473 Sqft
24,669 Lot (sqft)
Sold 10/13/2026