Member Features
Find Real Estate Bargain!
Full foreclosure details
Home value, equity and ownership info
Find homes priced below market
Get full access with a FREE Account
Already a member?
$229,900
Listing Price3beds
2baths
1,198sqft
6,599sqft lot
2164 Belltree Dr, Reynoldsburg, OH 43068
Member Features
Find Real Estate Bargain!
Full foreclosure details
Home value, equity and ownership info
Find homes priced below market
Get full access with a FREE Account
Already a member?
For Sale
Off Market
Home type
Price / sqft
Year built
Home Details
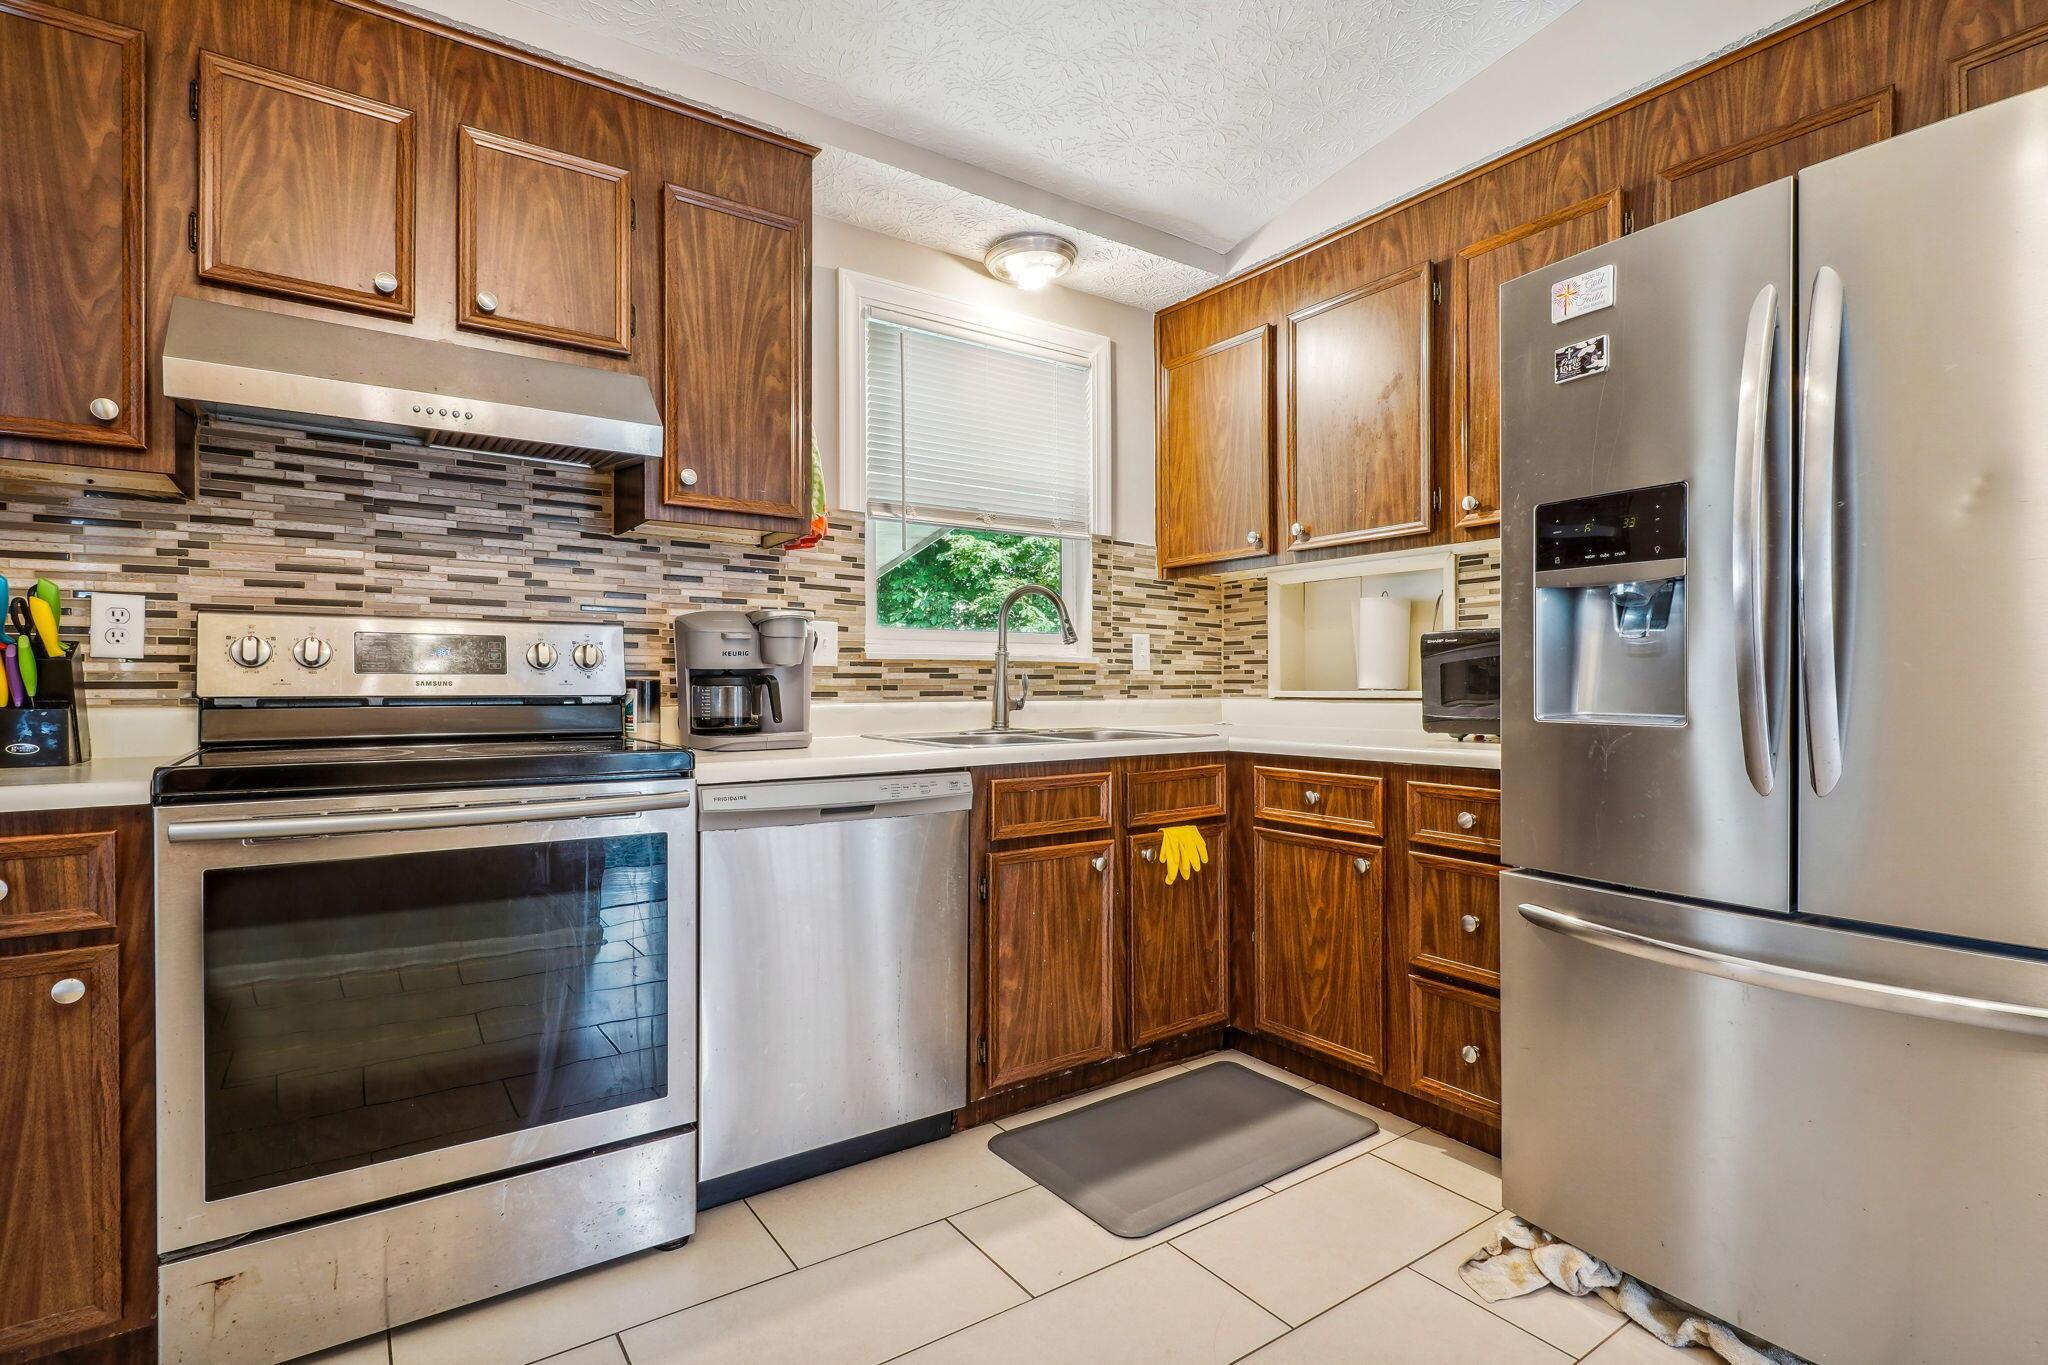
Welcome home to 2164 Belltree! Discover this charming tri-level home with 3 bedrooms and 1.5 bathrooms and plenty of living space. The vaulted ceilings and large windows let in plenty of natural light creating a spacious living room and open kitchen. Off the dining room is a covered patio with direct access to the fenced backyard. The bonus room in the lower level offers a versatile living space, home office or rec room with its own half bathroom! Beautiful 3 bedrooms and an oversized bathroom upstairs! Walking distance to Baldwin Junior High, Reynoldsburg Livingston High school and Blacklick Woods Metro Park! Easy Access to 70 E Highway, and all the shops of the 256 Corridor! Schedule a visit today!
Interior Details
1198
3
2
Has Heating:
Yes
Heating Type:
Central
Has Cooling:
Yes
Cooling Type:
Central
Has Fuel:
Yes
Fuel Type:
Gas
Has Basement:
No
Basement Type:
Full
Has Flooring:
No
Flooring Type:
N/A
Has Fireplace:
Yes
Fireplace Type:
N/A
Property Details
6599
Yes
Yes
Type:
Garage, Basement
Location:
N/A
Status:
N/A
Number of Spaces:
1
N/A
N/A
N/A
N/A
N/A
N/A
N/A
Construction Details
Multi-level
Wood
N/A
N/A
N/A
Tax History
Year
Amount
Land
Improvement
Percent Change
Assessment
2019
$2,527
$5,425
$26,285
--%
$31,710
2019
$2,528
$5,425
$26,285
--%
$31,710
2017
$2,428
$5,425
$26,285
--%
$31,710
2016
$2,208
$5,145
$20,580
--%
$25,725
2015
$2,034
$5,145
$20,580
--%
$25,725
2013
$2,340
$6,055
$24,220
--%
$30,275
2011
$2,149
$6,055
$24,220
--%
$30,275

Average Home Price in 43068
Nearby Properties
Zip Code
Price
Bed
Bath
Sqft
Lot
Sold Date
$249,000
2 Beds
2 Baths
1,349 Sqft
11,552 Lot (sqft)
Sold 09/29/2026
$217,529
2 Beds
1.5 Baths
1,136 Sqft
5,227 Lot (sqft)
Sold 10/06/2026
$206,459
3 Beds
1 Baths
1,026 Sqft
10,080 Lot (sqft)
Sold 10/13/2026
$239,249
3 Beds
2 Baths
1,152 Sqft
8,568 Lot (sqft)
Sold 10/13/2026
$229,900
3 Beds
2 Baths
1,198 Sqft
6,599 Lot (sqft)
Sold 10/12/2026
$199,087
2 Beds
1 Baths
1,034 Sqft
5,062 Lot (sqft)
Sold 10/13/2026