Member Features
Find Real Estate Bargain!
Full foreclosure details
Home value, equity and ownership info
Find homes priced below market
Get full access with a FREE Account
Already a member?
$849,258
Listing Price4beds
3.5baths
2,126sqft
6,664sqft lot
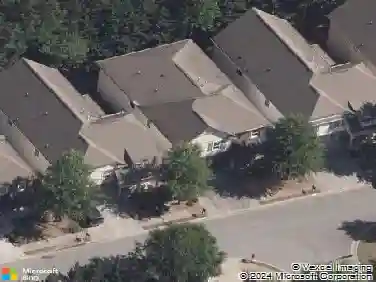
5003 Bellmoore Park Ln, Johns Creek, GA 30097
Member Features
Find Real Estate Bargain!
Full foreclosure details
Home value, equity and ownership info
Find homes priced below market
Get full access with a FREE Account
Already a member?
For Sale
Home type
Price / sqft
Year built
Home Details
Welcome to the highly sought-after Tensley floor plan by The Providence Group, located in the award-winning gated community of Bellmoore Park in Johns Creek. This popular courtyard-style home combines timeless design, functional living spaces, and resort-style amenities in one of the most desirable communities in North Fulton.nnOffering 5 bedrooms, 4 full bathrooms, and a versatile office/flex space, this three-story home features an open-concept layout with 10-foot ceilings, 8-foot doors, elongated windows, and abundant natural light throughout the main level. The inviting family room flows seamlessly into the gourmet kitchen, showcasing stacked white cabinetry, quartz countertops, tile backsplash, stainless steel appliances, a single-bowl sink, and a spacious center island perfect for entertaining and everyday living.nnA highly desirable main-level guest retreat includes a private bedroom and full bath with a tiled walk-in shower, providing the ideal space for guests, multigenerational living, or a home office. Upstairs, the expansive owners suite serves as a private retreat with separate his-and-hers walk-in closets, dual vanities with quartz countertops, and a large walk-in shower. Additional secondary bedrooms share a thoughtfully designed dual-vanity bath, while the conveniently located upstairs laundry room includes cabinetry and a utility sink. The upper level also features a dedicated office/flex space perfect for working from home, studying, or additional storage. T
Interior Details
2126
4
3.5
Has Heating:
Yes
Heating Type:
Yes
Has Cooling:
Yes
Cooling Type:
N/A
Has Fuel:
No
Fuel Type:
N/A
Has Basement:
No
Basement Type:
N/A
Has Flooring:
No
Flooring Type:
N/A
Has Fireplace:
Yes
Fireplace Type:
N/A
Property Details
6664
Yes
Yes
Type:
N/A
Location:
N/A
Status:
N/A
Number of Spaces:
N/A
N/A
N/A
N/A
N/A
N/A
N/A
N/A
Construction Details
Conventional
Frame
N/A
N/A
N/A
Tax History
Year
Amount
Land
Improvement
Percent Change
Assessment

Average Home Price in 30097
Nearby Properties
Zip Code
Price
Bed
Bath
Sqft
Lot
Sold Date
$849,258
4 Beds
3.5 Baths
2,126 Sqft
6,664 Lot (sqft)
Sold 10/13/2026
$590,202
4 Beds
2.5 Baths
2,060 Sqft
13,865 Lot (sqft)
Sold 10/13/2026
$600,000
4 Beds
2.5 Baths
2,135 Sqft
8,969 Lot (sqft)
Sold 10/18/2026
$589,000
4 Beds
3 Baths
2,428 Sqft
10,685 Lot (sqft)
Sold 10/13/2026
$559,000
4 Beds
2.5 Baths
2,216 Sqft
9,147 Lot (sqft)
Sold 10/18/2026
$599,000
4 Beds
3 Baths
2,404 Sqft
10,044 Lot (sqft)
Sold 10/13/2026