
Member Features
Find Real Estate Bargain!
Full foreclosure details
Home value, equity and ownership info
Find homes priced below market
Get full access with a FREE Account
Already a member?
$860,000
Listing Price5beds
4baths
5,103sqft
10,367sqft lot
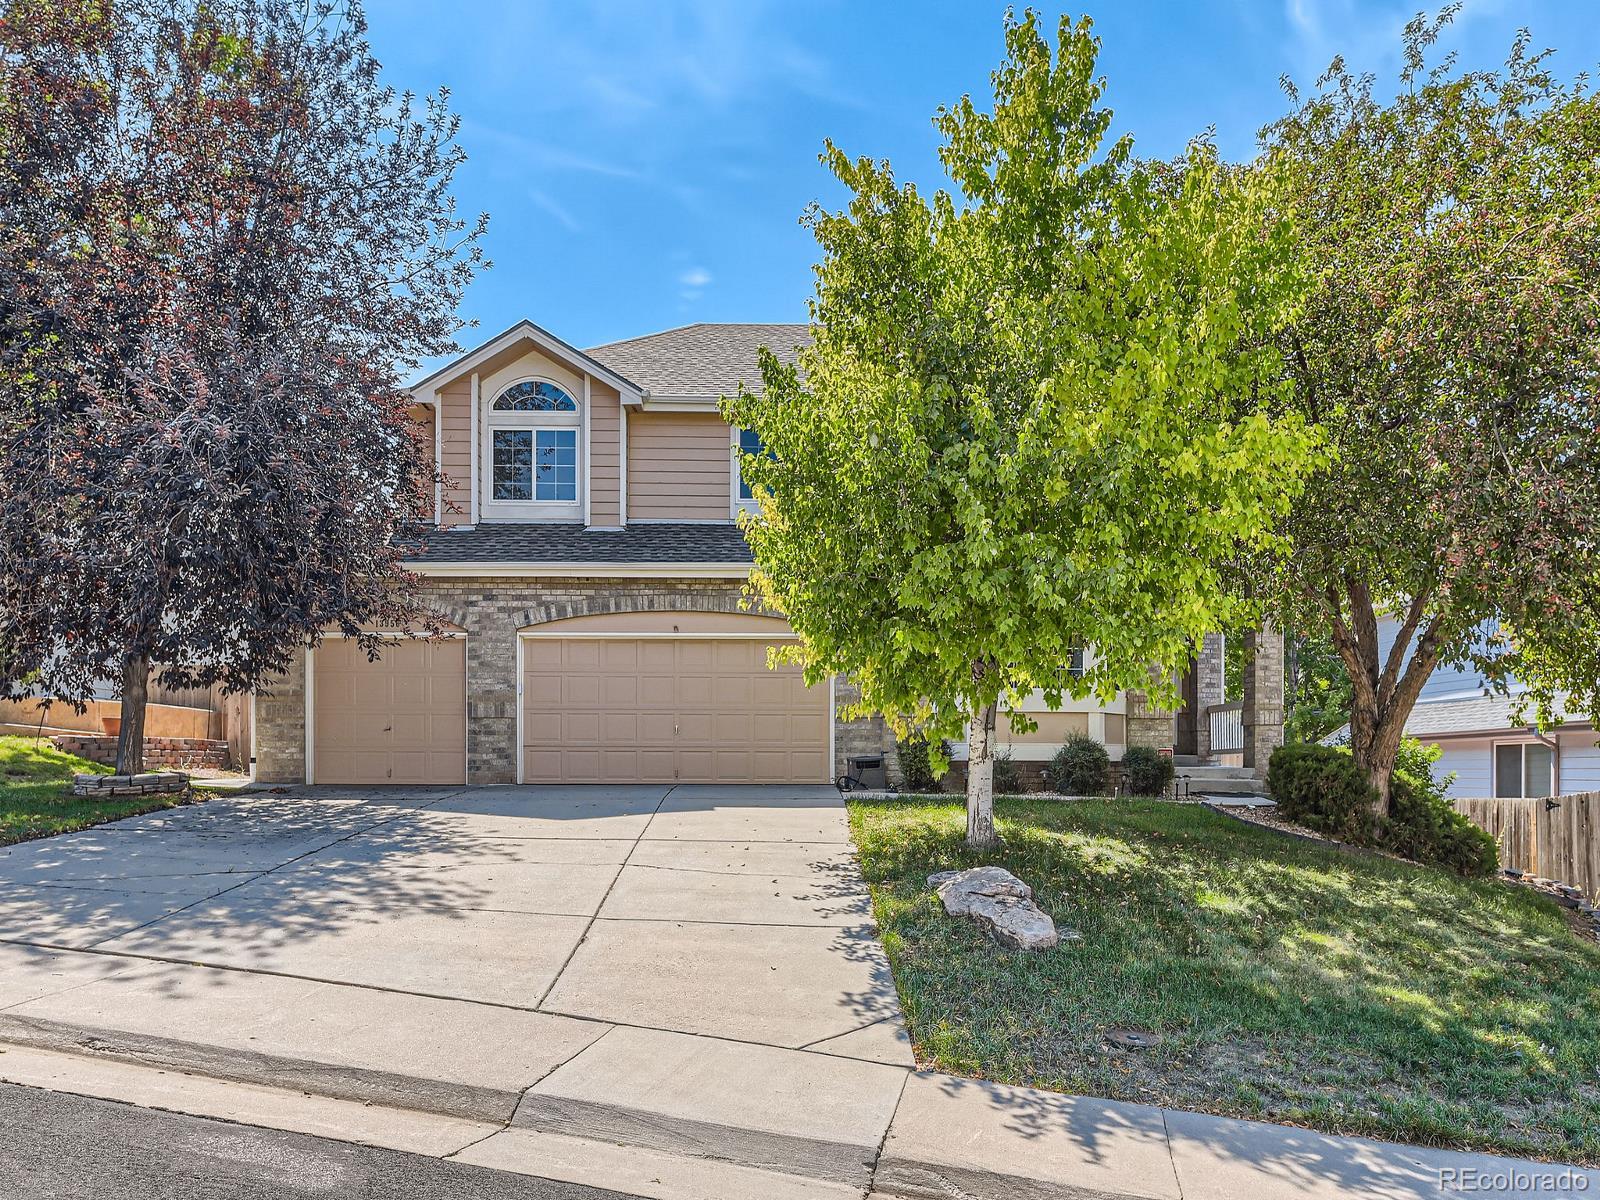
13956 E Bellewood Dr, Aurora, CO 80015
Member Features
Find Real Estate Bargain!
Full foreclosure details
Home value, equity and ownership info
Find homes priced below market
Get full access with a FREE Account
Already a member?
For Sale
Off Market
Home type
Price / sqft
Year built
Home Details
Welcome to this exquisite home, perfectly situated next to the serene Cherry Creek Reservoir. Boasting a spacious and open floor plan, this move-in-ready residence offers 5 generously sized bedrooms and 4 luxurious bathrooms, making it an ideal choice for families and entertainers alike. As you enter, you'll be greeted by an abundance of natural light that enhances the home's warm and inviting atmosphere. The open kitchen is a chefs dream, featuring modern appliances and ample counter space for cooking and entertaining. The seamless flow from the kitchen to the expansive living areas ensures effortless gatherings with friends and family. The finished walkout basement adds a versatile space that can be tailored to fit your needswhether its a game room, home theater, or additional guest quarters. The home also includes a spacious 3-car garage, providing plenty of room for vehicles and storage. Located in a community renowned for its excellent schools, this property combines convenience with comfort. Enjoy easy access to nearby parks and recreational activities, with the Cherry Creek Reservoir just a stones throw away. This home truly offers a perfect blend of luxury and practicality, with plenty of space and natural light throughout. Dont miss the opportunity to make this beautiful property your new home!
Interior Details
5103
5
4
Has Heating:
Yes
Heating Type:
Forced Air With Air Conditioning
Has Cooling:
Yes
Cooling Type:
Central
Has Fuel:
Yes
Fuel Type:
Gas
Has Basement:
No
Basement Type:
Partial
Has Flooring:
No
Flooring Type:
N/A
Has Fireplace:
Yes
Fireplace Type:
N/A
Property Details
10367
No
No
Type:
Driveway
Location:
N/A
Status:
N/A
Number of Spaces:
0
No
No
No
No
No
No
No
Construction Details
Bi-level
Wood Siding
N/A
Gable/hip
Composition Shingle
Tax History
Year
Amount
Land
Improvement
Percent Change
Assessment
2019
$3,169
$9,936
$35,316
--%
$45,252
2019
$3,169
$9,867
$35,071
--%
$44,938
2017
$2,979
$7,920
$32,342
--%
$40,262
2017
$2,979
$7,920
$32,342
--%
$40,262
2016
$2,935
$5,174
$32,469
--%
$37,643
2014
$2,789
$3,980
$28,903
--%
$32,883
2013
$2,866
$3,980
$28,903
--%
$32,883
2011
$3,053
$0
$0
--%
$33,170

Average Home Price in 80015
Nearby Properties
Zip Code
Price
Bed
Bath
Sqft
Lot
Sold Date
$860,000
$860,000
5 Beds
4 Baths
5,103 Sqft
10,367 Lot (sqft)
Sold 09/29/2026
$1,099,000
$1,099,000
4 Beds
3 Baths
4,394 Sqft
5,663 Lot (sqft)
Sold 10/13/2026
$1,100,000
$1,100,000
4 Beds
5 Baths
4,793 Sqft
10,846 Lot (sqft)
Sold 10/13/2026





