Member Features
Find Real Estate Bargain!
Full foreclosure details
Home value, equity and ownership info
Find homes priced below market
Get full access with a FREE Account
Already a member?
$745,000
Listing Price3beds
2baths
1,784sqft
9,182sqft lot
7282 Belleisle Gln, Lakewood Ranch, FL 34202
Member Features
Find Real Estate Bargain!
Full foreclosure details
Home value, equity and ownership info
Find homes priced below market
Get full access with a FREE Account
Already a member?
For Sale
Off Market
Home type
Price / sqft
Year built
Home Details
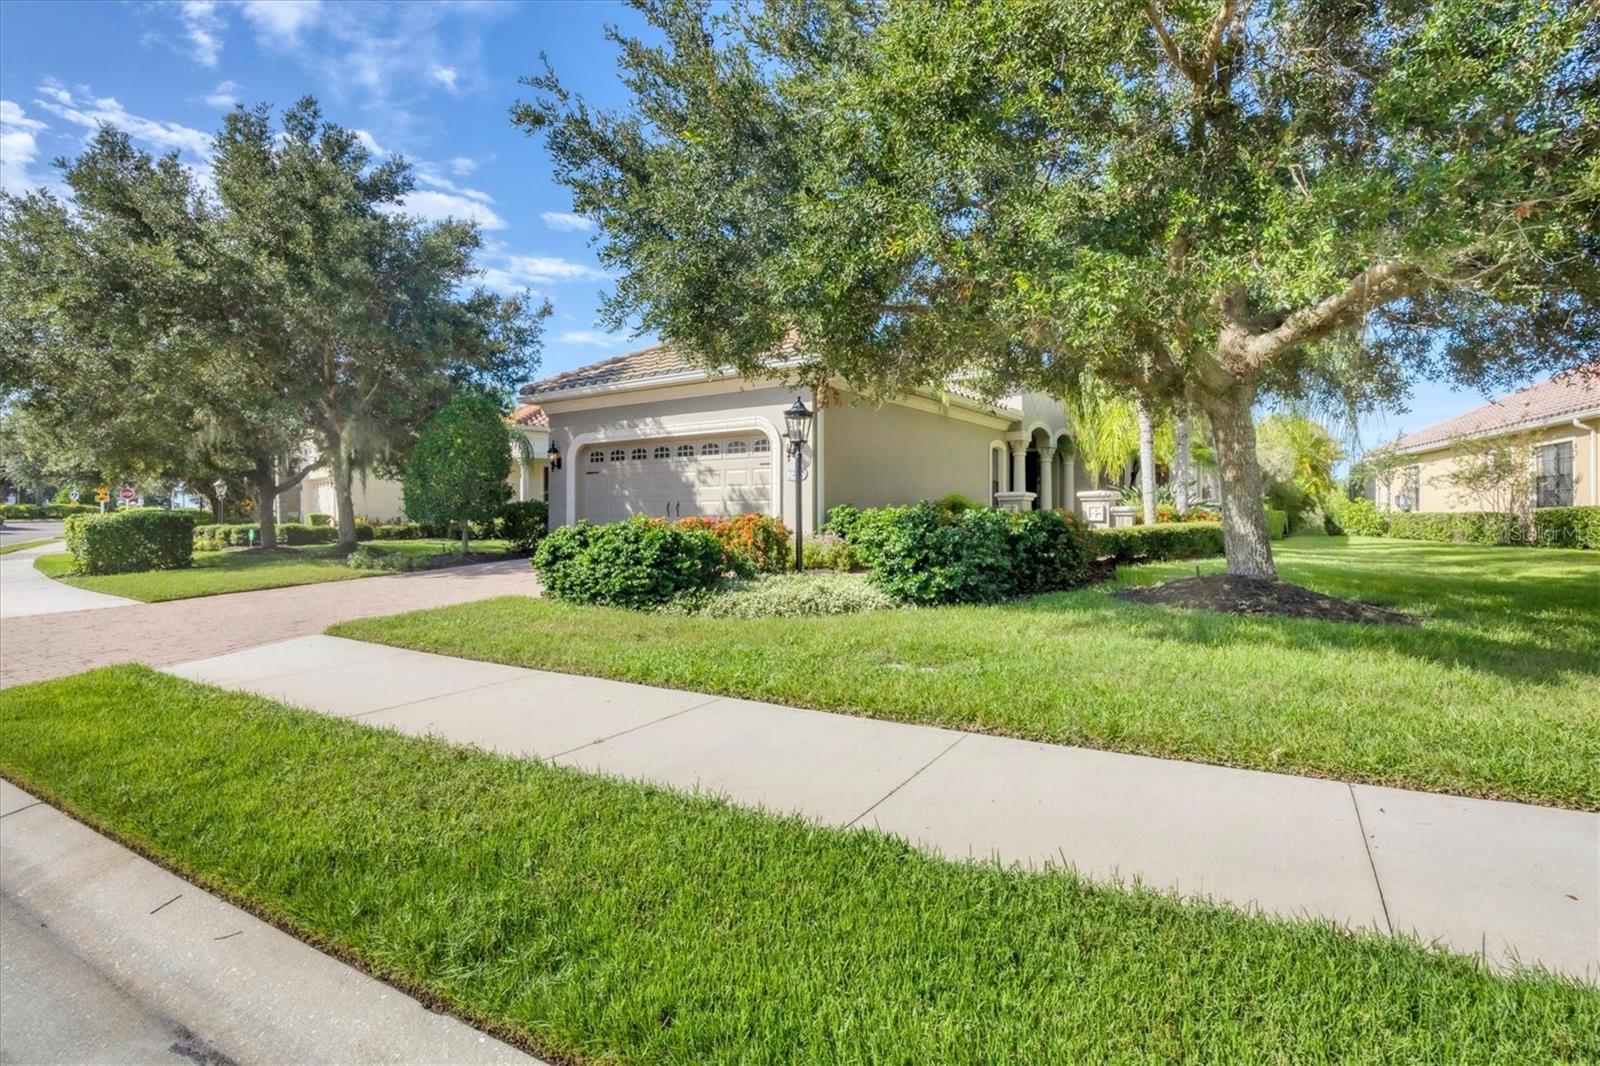
Situated in a private park-like setting of the gated Belleisle enclave in Country Club East at Lakewood Ranch, this elegant pool home offers 1, 784 SF of open concept living space with 3-bedrooms, 2-bathrooms and a den/office. Enjoy the luxury of maintenance-free landscaping in this community, on lush tropical grounds with a peaceful preserve view. The exterior of the home blends modern design seamlessly with a classical aesthetic of tasteful elements such as the brick paver drive and walkway, tile roof, and Corinthian columns with striking archways at the entry. The updated interior space boasts thoughtful finishes throughout such as high ceilings, a neutral paint palette, recessed and designer light fixtures, crown molding, custom trim work in the foyer, and a tray ceiling in the living room. The options are endless with a versatile bonus space just off the foyer, perfect as a home office, den, or formal dining room. The gourmet kitchen is open, yet warm and inviting, with a spacious island that offers seating, maple cabinetry with plenty of storage, granite counters, and stainless steel appliances - including a gas range for the chef, and a walk-in pantry with new frosted glass door and lighting. An ideal layout for entertaining, off the kitchen is the open dining room and spacious living room that flow to the outdoors through sliding glass doors to the private, covered lanai and screened pool with a new pool heater. The primary bedroom is truly a delightful owners retreat
Interior Details
1784
3
2
Has Heating:
Yes
Heating Type:
Central
Has Cooling:
Yes
Cooling Type:
Central
Has Fuel:
Yes
Fuel Type:
Electric
Has Basement:
No
Basement Type:
N/A
Has Flooring:
No
Flooring Type:
N/A
Has Fireplace:
Yes
Fireplace Type:
N/A
Property Details
9182
No
No
Type:
Garage, Attached
Location:
N/A
Status:
N/A
Number of Spaces:
2
No
No
No
No
Yes
No
No
Construction Details
N/A
Stucco
N/A
Gable/hip
Concrete
Tax History
Year
Amount
Land
Improvement
Percent Change
Assessment
2020
$4,595
$65,000
$224,159
--%
$289,159
2019
$4,869
$65,000
$238,924
--%
$303,924
2017
$5,609
$0
$0
--%
$269,967
2017
$5,609
$0
$0
--%
$264,414
2016
$5,514
$0
$0
--%
$258,976
2014
$5,530
$0
$0
--%
$255,135
2013
$960
$0
$0
--%
$48,500
2012
$783
$0
$0
--%
$48,500

Average Home Price in 34202
Nearby Properties
Zip Code
Price
Bed
Bath
Sqft
Lot
Sold Date
$824,809
2 Beds
2 Baths
1,582 Sqft
6,742 Lot (sqft)
Sold NaN/NaN/NaN
$579,000
2 Beds
2 Baths
1,977 Sqft
6,888 Lot (sqft)
Sold 10/06/2026
$745,000
3 Beds
2 Baths
1,784 Sqft
9,182 Lot (sqft)
Sold 09/29/2026
$649,000
2 Beds
2 Baths
1,988 Sqft
9,473 Lot (sqft)
Sold 10/05/2026
$829,900
2 Beds
2 Baths
1,977 Sqft
9,008 Lot (sqft)
Sold 09/29/2026
$499,000
2 Beds
2 Baths
1,608 Sqft
9,885 Lot (sqft)
Sold 10/06/2026
$510,645
2 Beds
2 Baths
1,844 Sqft
11,115 Lot (sqft)
Sold 10/05/2026
$620,785
2 Beds
2 Baths
1,968 Sqft
7,620 Lot (sqft)
Sold 10/05/2026
$650,000
3 Beds
3 Baths
1,792 Sqft
10,174 Lot (sqft)
Sold 07/10/2025