Member Features
Find Real Estate Bargain!
Full foreclosure details
Home value, equity and ownership info
Find homes priced below market
Get full access with a FREE Account
Already a member?
$479,900
Listing Price3beds
3.5baths
2,606sqft
1,306sqft lot
138 Bellehaven Dr, Woodstock, GA 30188
Member Features
Find Real Estate Bargain!
Full foreclosure details
Home value, equity and ownership info
Find homes priced below market
Get full access with a FREE Account
Already a member?
For Sale
Off Market
Home type
Price / sqft
Year built
Home Details
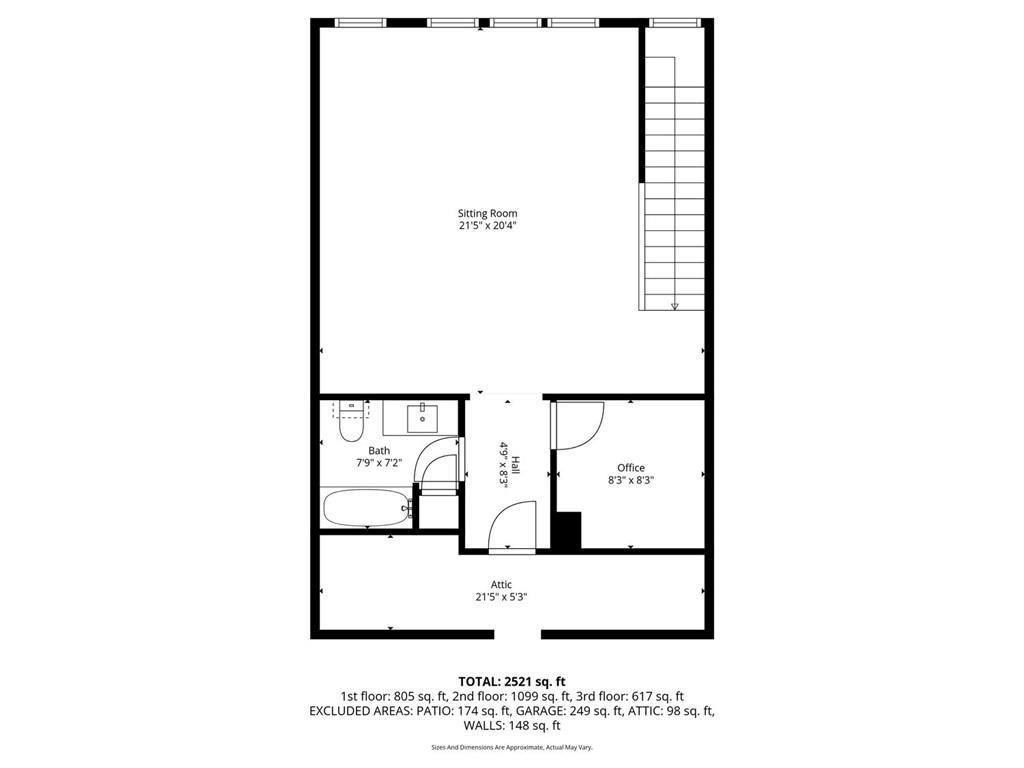
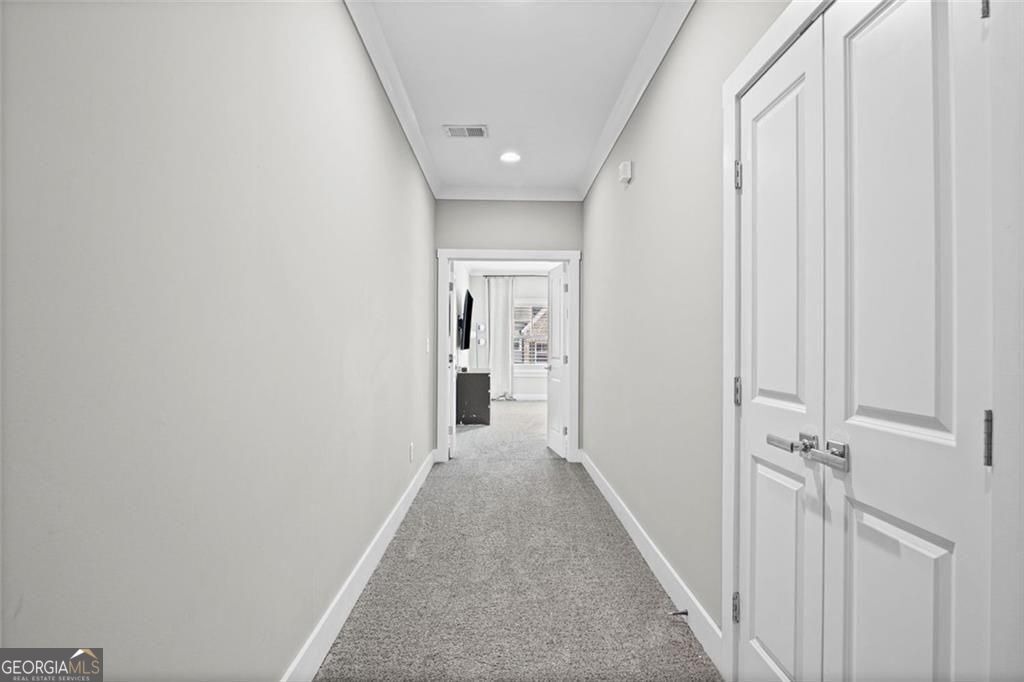
Welcome home to this sprawling, turn-key Craftsman-style townhome offering 2,600 square feet of luxurious, low-maintenance living. A stepless entry welcomes you into a customized mudroom that flows effortlessly into a sun-drenched, open-concept main level adorned with gorgeous wood floors and nine-foot ceilings. The chefs kitchen is a standout feature, boasting premium stone countertops, an expansive island, a walk-in pantry, and a high-end Bosch refrigerator complete with a dedicated wine drawer. Ideal for entertaining, the kitchen overlooks a spacious great room centered around a modern fireplace and custom built-in storage perfectly designed for a full media setup. The second level serves as a private retreat, anchored by an oversized master suite featuring a luxury designer ensuite bath and a customized walk-in closet. A second generous bedroom also boasts its own private ensuite full bath and a large walk-in closet. For ultimate convenience, a dedicated laundry room equipped with a utility sink is perfectly situated between the bedrooms. Spanning the entire footprint of the home, the fully finished third level offers unparalleled versatility and stunning views of the fully fenced, level yard and the surrounding wooded community greenspace. This massive bonus space features its own full ensuite bath and a walk-in closet large enough to double as a private home office. You can easily tailor this floor to fit your exact lifestyle needs as a third bedroom, media room, fitnes
Interior Details
2606
3
3.5
Has Heating:
Yes
Heating Type:
Forced Air With Air Conditioning
Has Cooling:
Yes
Cooling Type:
Central
Has Fuel:
Yes
Fuel Type:
Gas
Has Basement:
No
Basement Type:
N/A
Has Flooring:
No
Flooring Type:
Hardwood
Has Fireplace:
Yes
Fireplace Type:
N/A
Property Details
1306
No
No
Type:
N/A
Location:
N/A
Status:
N/A
Number of Spaces:
N/A
No
No
No
No
Yes
No
No
Construction Details
Ranch
Concrete
N/A
Gable
Wood Shingle
Tax History
Year
Amount
Land
Improvement
Percent Change
Assessment
2020
$3,628
$18,000
$109,680
--%
$127,680
2019
$3,443
$18,000
$103,200
--%
$121,200
2018
$2,743
$18,000
$77,960
--%
$95,960

Average Home Price in 30188
Nearby Properties
Zip Code
Price
Bed
Bath
Sqft
Lot
Sold Date
$475,773
3 Beds
2.5 Baths
2,576 Sqft
1,306 Lot (sqft)
Sold 07/01/2026
$415,000
$415,000
3 Beds
2.5 Baths
2,386 Sqft
1,306 Lot (sqft)
Sold 10/06/2026
$410,000
$410,000
3 Beds
2.5 Baths
2,386 Sqft
1,306 Lot (sqft)
Sold 09/29/2026
$479,900
3 Beds
3.5 Baths
2,606 Sqft
1,306 Lot (sqft)
Sold 10/05/2026
$500,885
3 Beds
3.5 Baths
2,706 Sqft
1,742 Lot (sqft)
Sold 09/29/2026
$548,951
$548,951
3 Beds
3 Baths
2,309 Sqft
6,534 Lot (sqft)
Sold 10/05/2026
$410,354
3 Beds
2.5 Baths
2,307 Sqft
9,106 Lot (sqft)
Sold 09/29/2026
$415,000
3 Beds
2.5 Baths
2,574 Sqft
6,969 Lot (sqft)
Sold 10/05/2026