
Member Features
Find Real Estate Bargain!
Full foreclosure details
Home value, equity and ownership info
Find homes priced below market
Get full access with a FREE Account
Already a member?
$175,000
Listing Price3beds
3baths
1,395sqft
6,752sqft lot
114 W Belle Vue Rd, Fairmont, MN 56031
Member Features
Find Real Estate Bargain!
Full foreclosure details
Home value, equity and ownership info
Find homes priced below market
Get full access with a FREE Account
Already a member?
For Sale
Off Market
Home type
Price / sqft
Year built
Home Details
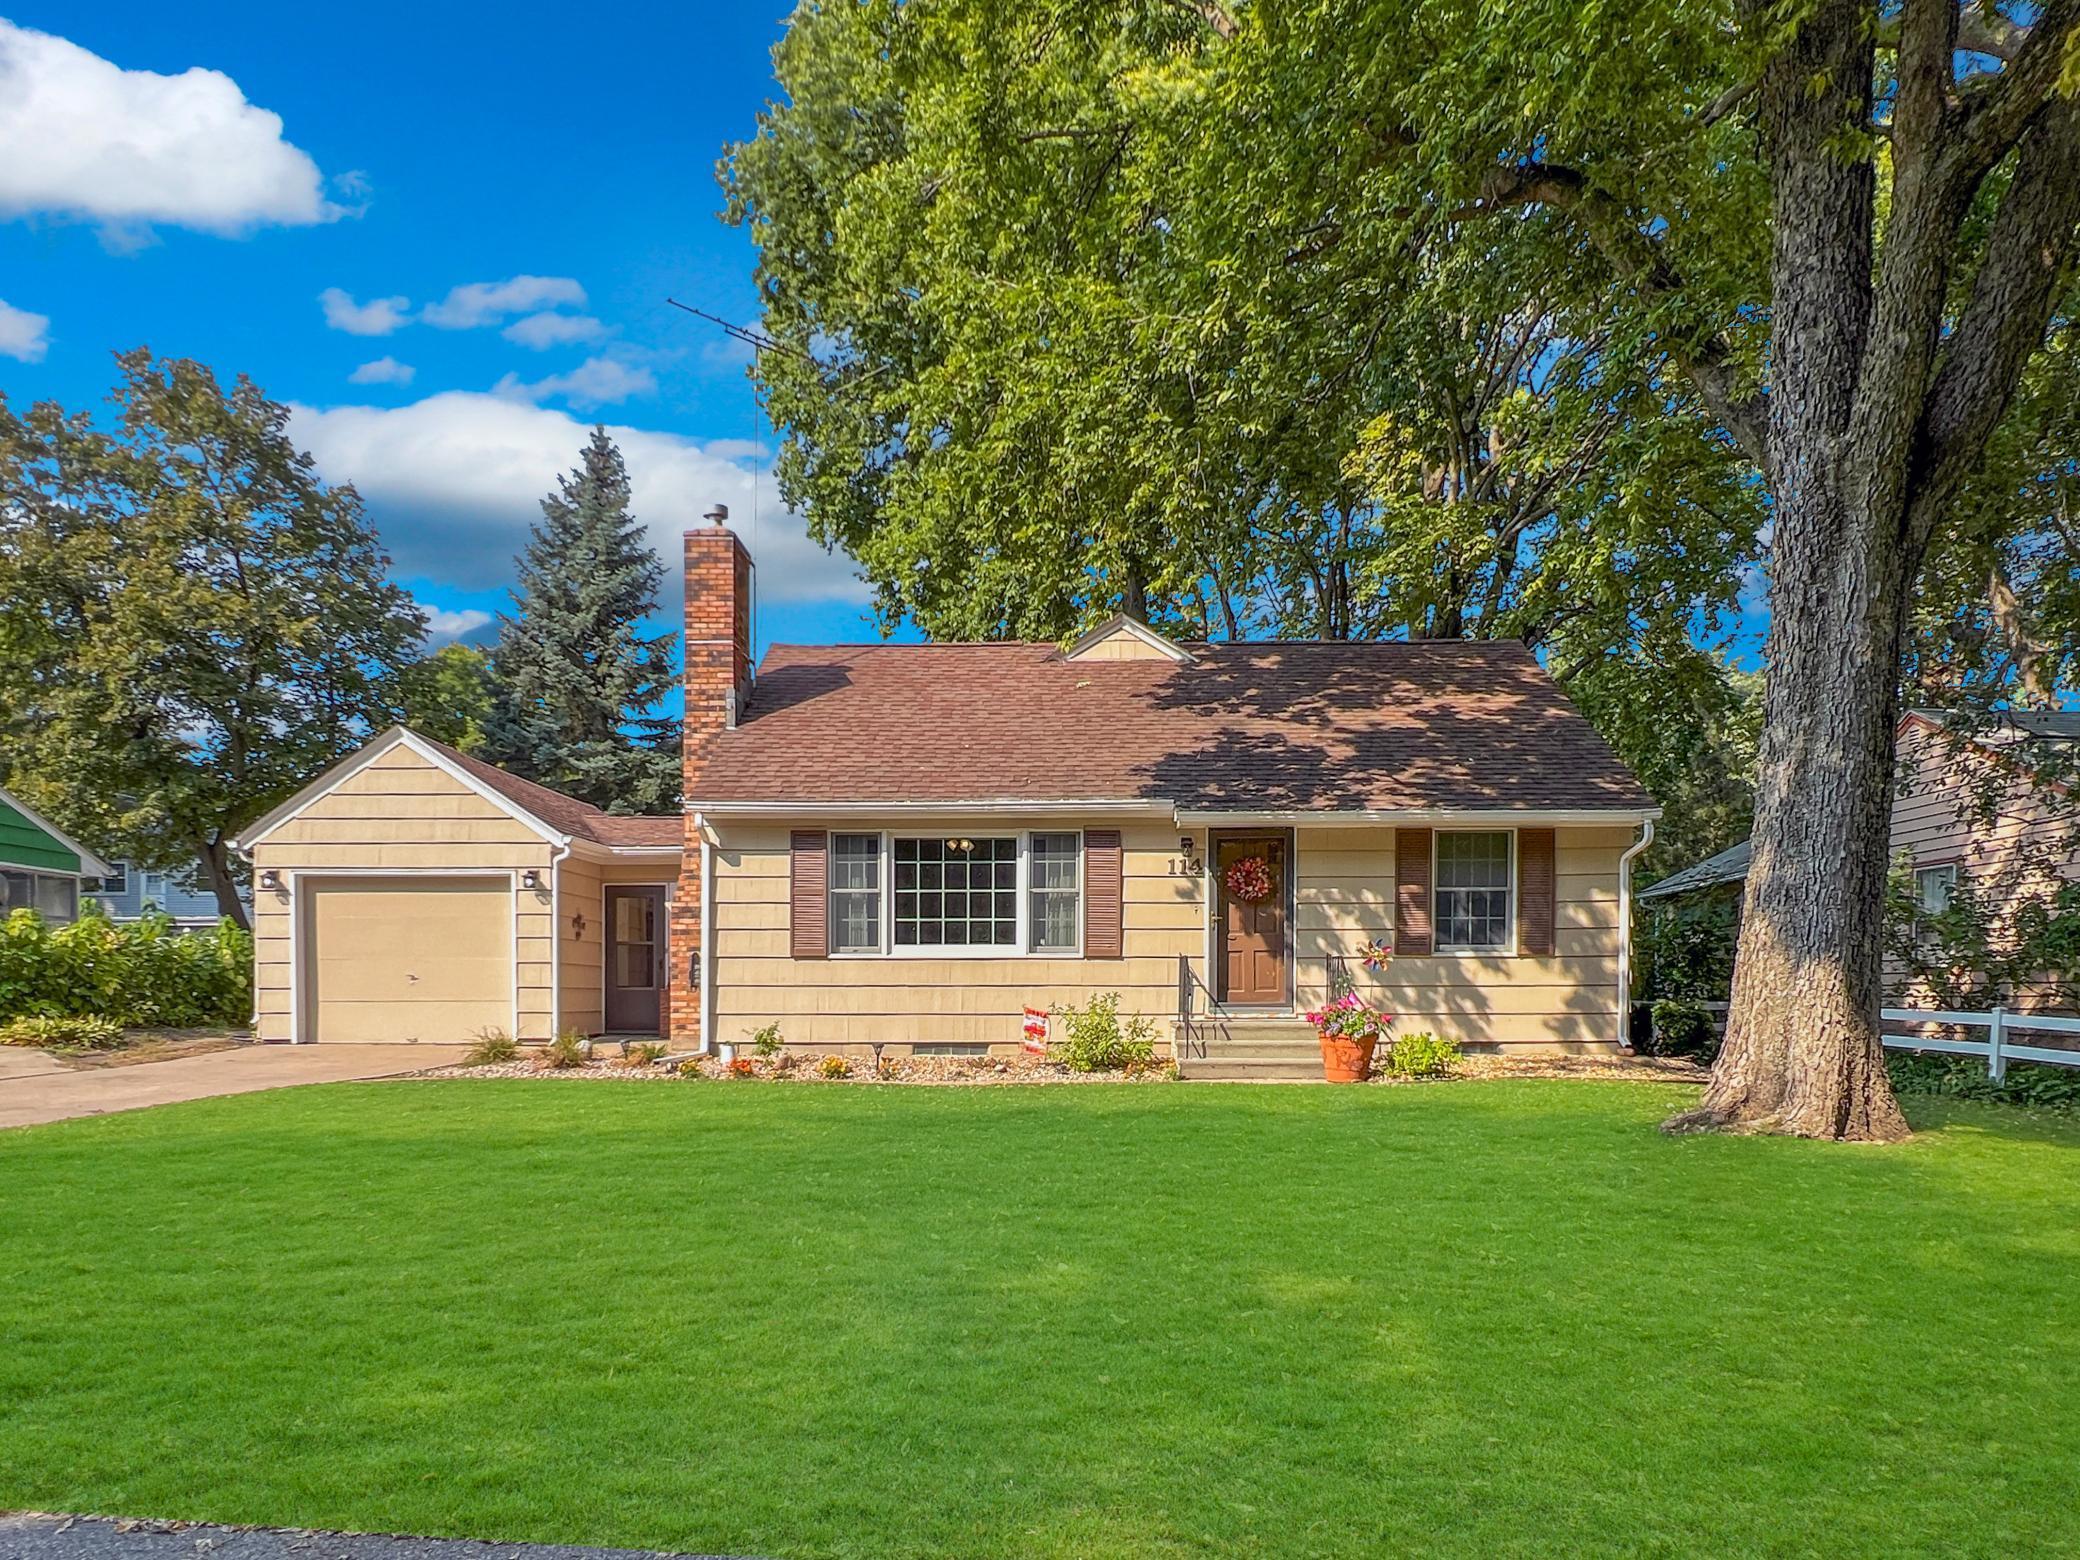
This home oozes charm and coziness! The front entry with coat closet leads you into the living room with brick gas fireplace and nice daylight. The kitchen is off the living room with pass through to dining room. Notice the sunroom next to the dining room with access to the yard. The main floor is complete with 2 bedrooms (one is currently used for a closet/storage) and updated full bath with tile floors. Upstairs is divided and could make two bedrooms with additions of a couple of walls and doors. The upstairs has a half bath as well. The basement features a rec room for additional living space, a home gym, or whatever you choose! The laundry/utility room has a separated half bath (toilet is under the steps and then a laundry sink by the washer and dryer). Tons of storage! All appliances stay with the home. Breezeway to the garage which fits a Ford F150 pick up. Great landscaping, garden shed, and back fence areas for privacy. Exterior has been freshly painted. Gutter guards.
Interior Details
1395
3
3
Has Heating:
Yes
Heating Type:
Forced Air With Air Conditioning
Has Cooling:
Yes
Cooling Type:
Central
Has Fuel:
No
Fuel Type:
N/A
Has Basement:
No
Basement Type:
Full
Has Flooring:
No
Flooring Type:
Carpet
Has Fireplace:
Yes
Fireplace Type:
N/A
Property Details
6752
No
No
Type:
N/A
Location:
N/A
Status:
N/A
Number of Spaces:
N/A
N/A
N/A
N/A
N/A
N/A
N/A
N/A
Construction Details
Conventional
Wood Siding
N/A
Gable/hip
Composition Shingle
Tax History
Year
Amount
Land
Improvement
Percent Change
Assessment
2019
$1,084
$18,500
$87,000
--%
$105,500
-1
$-1
$16,800
$78,100
--%
$94,900
2018
$904
$14,600
$67,600
--%
$82,200
2017
$711
$8,464
$39,436
--%
$47,900
2015
$683
$8,464
$39,436
--%
$47,900

Average Home Price in 56031
Nearby Properties
Zip Code
Price
Bed
Bath
Sqft
Lot
Sold Date
$176,114
$176,114
4 Beds
1 Baths
1,506 Sqft
18,426 Lot (sqft)
Sold 08/05/2026
$175,000
$175,000
3 Beds
3 Baths
1,395 Sqft
6,752 Lot (sqft)
Sold 09/29/2026




