Member Features
Find Real Estate Bargain!
Full foreclosure details
Home value, equity and ownership info
Find homes priced below market
Get full access with a FREE Account
Already a member?
$478,584
Listing Price--beds
2.5baths
1,872sqft
13,390sqft lot
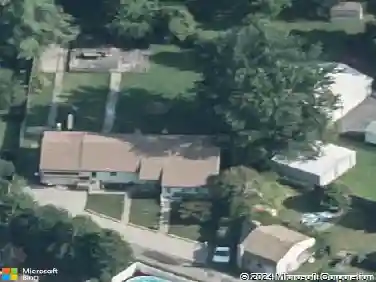
9301 Bellbeck Rd, Parkville, MD 21234
Member Features
Find Real Estate Bargain!
Full foreclosure details
Home value, equity and ownership info
Find homes priced below market
Get full access with a FREE Account
Already a member?
For Sale
Home type
Price / sqft
Year built
Home Details
This beautiful porch-front Colonial offers 4 bedrooms, 2 full baths, and 2 half baths in the sought-after Meadow Woods neighborhood of Parkville. Its traditional yet open floor plan is ideal for todays lifestyle. The main level features a lovely formal living room and separate dining room, both with hardwood floors. The updated eat-in kitchen includes stainless steel appliances, granite countertops, a tile backsplash, and ceramic tile flooring. The kitchen opens to a wonderful family room with cathedral ceilings, skylights, hardwood floors, and a wood-burning fireplace. A convenient half bath completes this level. Upstairs, the spacious primary suite includes two closets and a private bath with a vanity area and a jetted tub/shower combination. The two additional bedrooms on this level are both nicely sized, and all three bedrooms feature hardwood floors. The hall bath includes a tub/shower combination. The walkout lower level offers fantastic additional living space, including a large second family room, fourth bedroom, laundry/utility/storage room, and a half bath with space to add a shower if a full bath is desired. Outdoor living is just as impressive, with an oversized deck accessible from the dining room and family room, plus a lower-level patio below. The fully fenced backyard backs to woods, creating a private and peaceful setting. This well-maintained home also features a new roof and updated siding.
Interior Details
1872
N/A
2.5
Has Heating:
Yes
Heating Type:
Yes
Has Cooling:
Yes
Cooling Type:
Central
Has Fuel:
No
Fuel Type:
N/A
Has Basement:
No
Basement Type:
Basement (unspecified)
Has Flooring:
No
Flooring Type:
N/A
Has Fireplace:
Yes
Fireplace Type:
N/A
Property Details
13390
Yes
Yes
Type:
Garage, Attached
Location:
N/A
Status:
N/A
Number of Spaces:
1
No
No
No
No
Yes
No
No
Construction Details
Conventional
Siding (not Specified)
N/A
N/A
N/A
Tax History
Year
Amount
Land
Improvement
Percent Change
Assessment
2021
$4,488
$0
$0
--%
$288,400
2020
$4,460
$125,200
$158,800
--%
$284,000
2019
$6,385
$125,200
$158,800
--%
$284,000
2018
$4,560
$125,200
$158,800
--%
$284,000
2017
$4,551
$125,200
$161,800
--%
$287,000
2015
$4,428
$125,200
$161,800
--%
$287,000
2014
$4,518
$146,800
$184,200
--%
$331,000
2012
$4,030
$0
$0
--%
$331,000

Average Home Price in 21234
Nearby Properties
Zip Code
Price
Bed
Bath
Sqft
Lot
Sold Date
$393,990
-- Beds
2.5 Baths
2,058 Sqft
12,528 Lot (sqft)
Sold 07/16/2026
$431,997
$431,997
-- Beds
2.5 Baths
1,896 Sqft
11,409 Lot (sqft)
Sold 06/24/2026
$407,526
-- Beds
1 Baths
1,624 Sqft
20,800 Lot (sqft)
Sold 10/13/2026
$428,206
$428,206
-- Beds
2 Baths
1,876 Sqft
10,830 Lot (sqft)
Sold 10/26/2026
$589,900
$589,900
3 Beds
3 Baths
2,048 Sqft
43,385 Lot (sqft)
Sold 10/26/2026
$394,500
4 Beds
2 Baths
1,960 Sqft
20,000 Lot (sqft)
Sold 10/26/2026
$326,422
$326,422
-- Beds
2 Baths
1,725 Sqft
21,500 Lot (sqft)
Sold 10/26/2026
$399,000
$399,000
-- Beds
3.5 Baths
2,106 Sqft
8,758 Lot (sqft)
Sold 10/26/2026