Member Features
Find Real Estate Bargain!
Full foreclosure details
Home value, equity and ownership info
Find homes priced below market
Get full access with a FREE Account
Already a member?
$348,000
Listing Price4beds
2baths
1,953sqft
6,108sqft lot
1961 Bellatrix Dr, Haslet, TX 76052
Member Features
Find Real Estate Bargain!
Full foreclosure details
Home value, equity and ownership info
Find homes priced below market
Get full access with a FREE Account
Already a member?
For Sale
Off Market
Home type
Price / sqft
Year built
Home Details
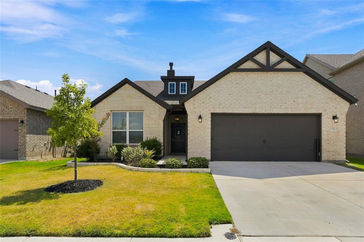
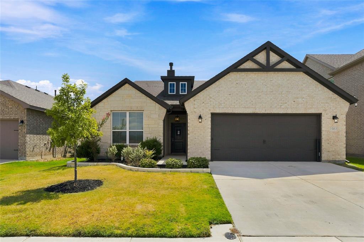
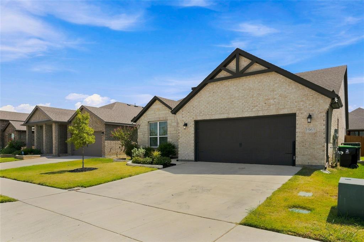
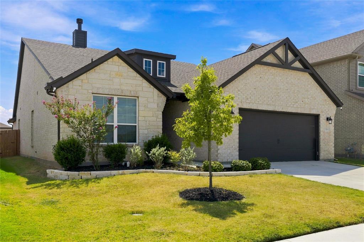
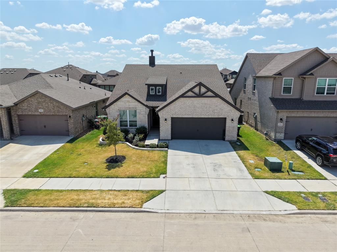
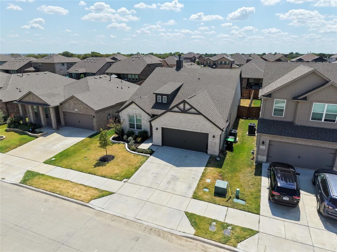
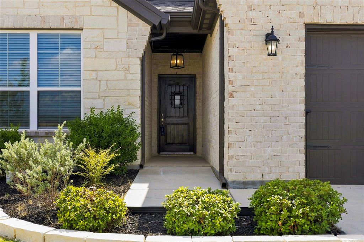
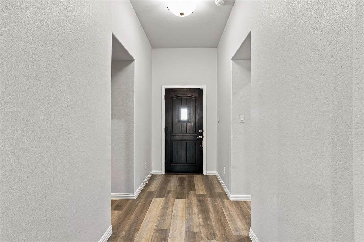
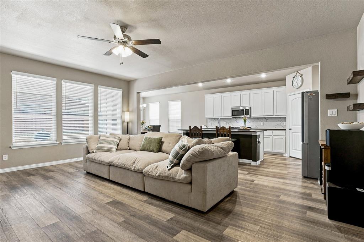
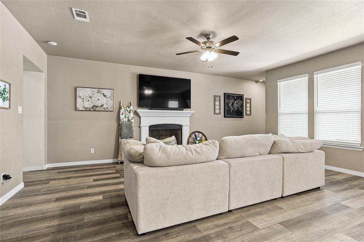
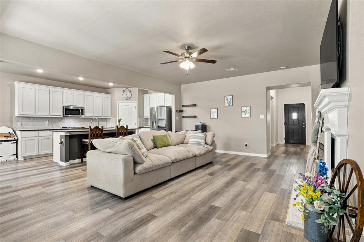
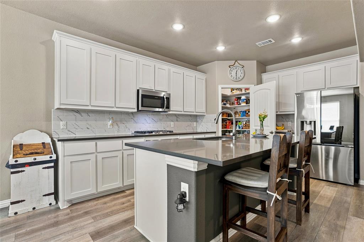
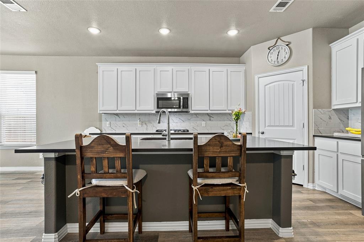
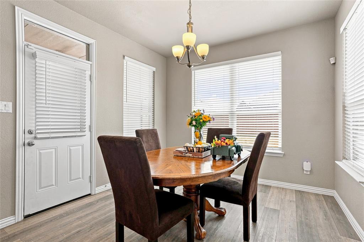
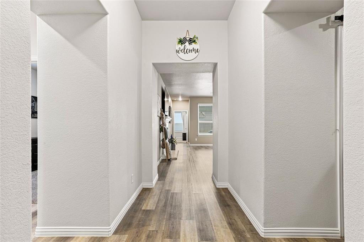
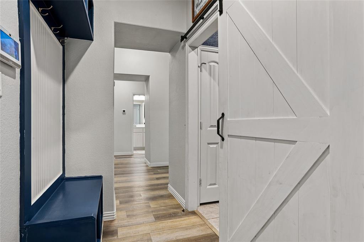
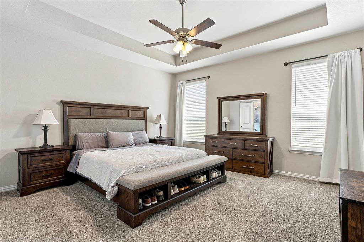
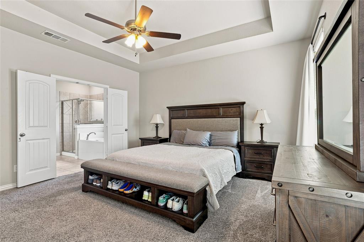
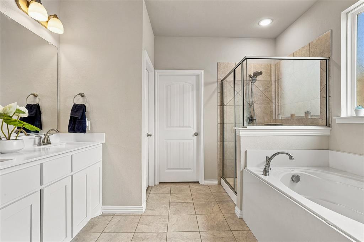
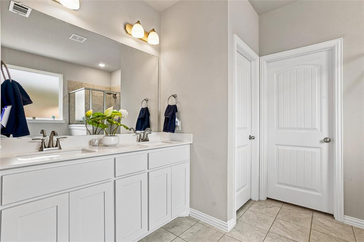
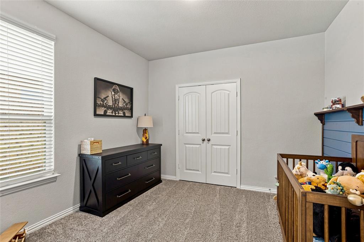
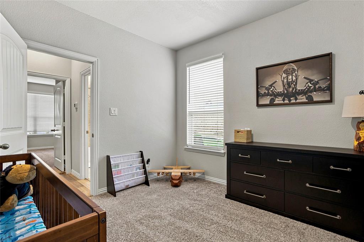
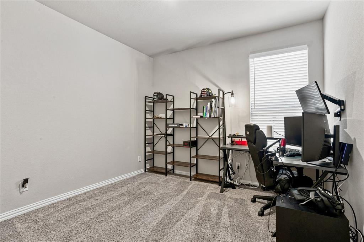
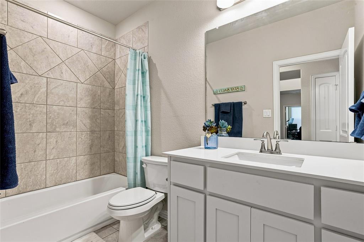
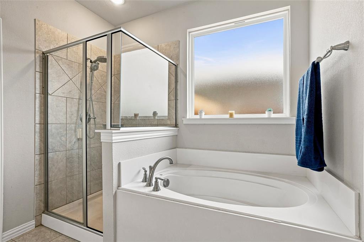
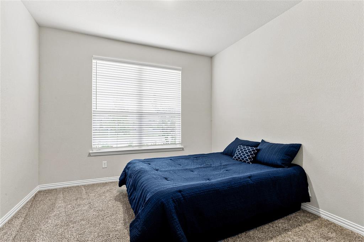
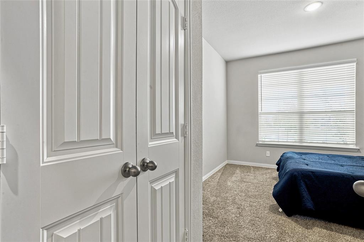
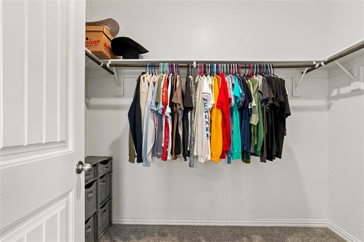
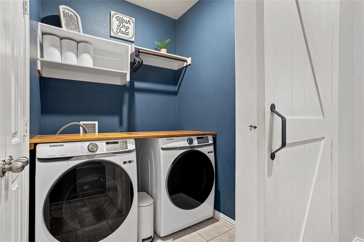
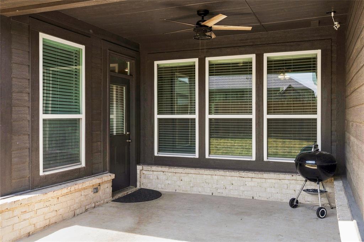
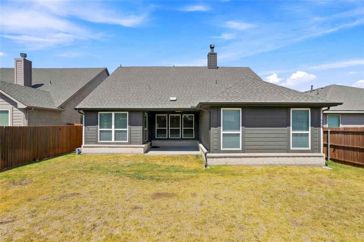
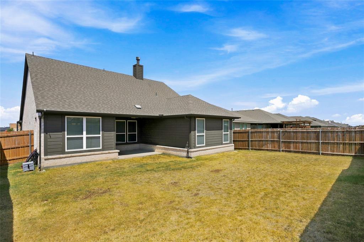
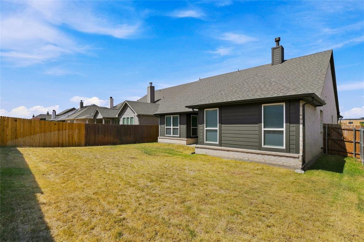
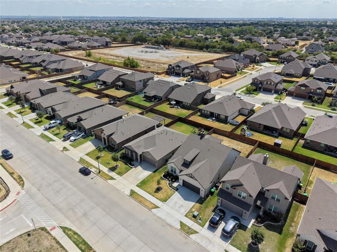
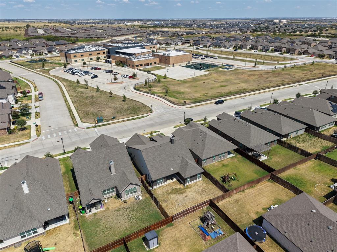
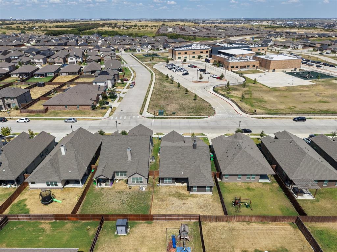
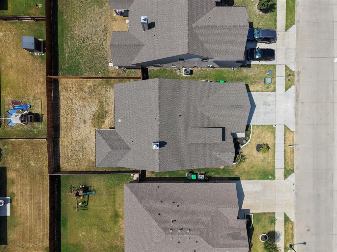
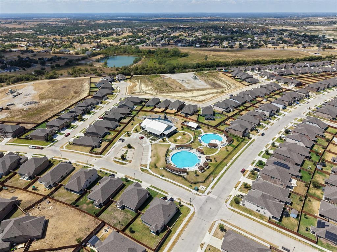
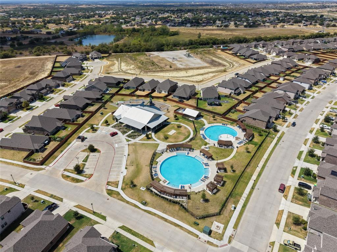
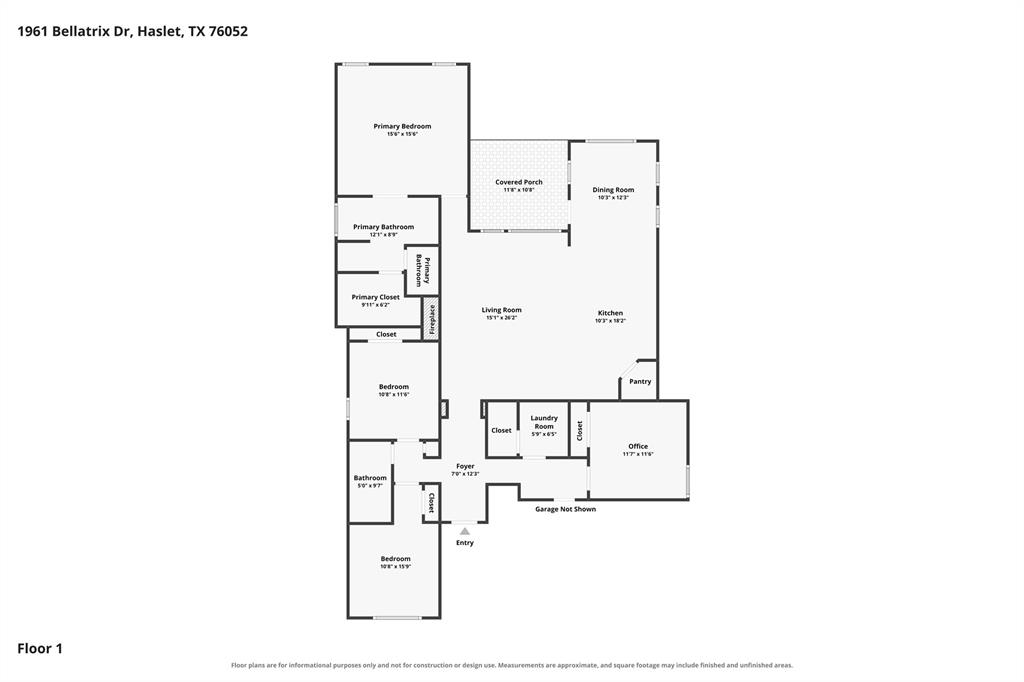
Motivated Seller! NEW Price! Plus All appliances convey, including refrigerator, Washer & Dryer! Welcome Home to this immaculate, like-new, modern, inviting, exquisite home built by Riverside Home Builder in Northstar. Built in 2022 and thoughtfully designed with modern features, this 4-bedroom, 2-bath home offers 1,953 sq ft. Luxury wood-look LVP flooring runs throughout the main living areas, creating a stylish, cohesive feel. The spacious family room features a wood-burning fireplace. It flows into the gourmet kitchen, complemented by quartz countertops, stainless steel appliances, a gas cooktop, an oversized island, abundant cabinetry, & a large walk-in pantry. The flexible bedroom layout includes a split secondary bedroom, ideal for a home office. The primary suite features dual vanities, a garden tub, a separate shower, and an oversized walk-in closet. The thoughtful layout continues with two secondary bedrooms and a shared hall bath, offering flexibility for guests, work, hobbies, or everyday needs. Natural flow between the kitchen, dining area, and family room makes the main living space ideal for gatherings and daily routines. Step outside to the covered back patio and spacious backyard, additional room to enjoy the outdoors or unwind. Beautiful decorative stone and brick accents add character to the home's exterior, while in an excellent location directly across from Molly Livengood Carter Elementary, this home adds another layer of everyday convenience. The Northst
Interior Details
1953
4
2
Has Heating:
No
Heating Type:
N/A
Has Cooling:
No
Cooling Type:
N/A
Has Fuel:
No
Fuel Type:
N/A
Has Basement:
No
Basement Type:
N/A
Has Flooring:
No
Flooring Type:
N/A
Has Fireplace:
Yes
Fireplace Type:
N/A
Property Details
6108
No
No
Type:
N/A
Location:
N/A
Status:
N/A
Number of Spaces:
N/A
N/A
N/A
N/A
N/A
N/A
N/A
N/A
Construction Details
N/A
N/A
N/A
N/A
N/A
Tax History
Year
Amount
Land
Improvement
Percent Change
Assessment

Average Home Price in 76052
Nearby Properties
Zip Code
Price
Bed
Bath
Sqft
Lot
Sold Date
$299,999
$299,999
-- Beds
-- Baths
1,814 Sqft
6,011 Lot (sqft)
Sold 10/26/2026