Member Features
Find Real Estate Bargain!
Full foreclosure details
Home value, equity and ownership info
Find homes priced below market
Get full access with a FREE Account
Already a member?
$190,000
Listing Price3beds
2baths
1,567sqft
9,670sqft lot
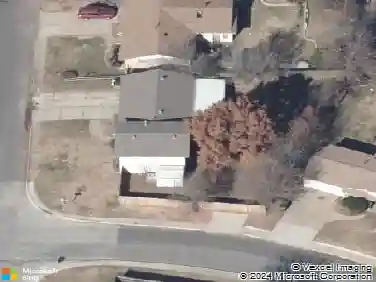
1813 Bellaire Cir, Moore, OK 73160
Member Features
Find Real Estate Bargain!
Full foreclosure details
Home value, equity and ownership info
Find homes priced below market
Get full access with a FREE Account
Already a member?
For Sale
Off Market
Home type
Price / sqft
Year built
Home Details
Charming 2-story brick home perfectly situated on a spacious corner lot in the highly desirable Moore Public Schools district! This 3 bedroom, 2 bathroom home offers the perfect blend of comfort, character, and convenience. Step inside to find a warm and inviting layout with generous living spaces, abundant natural light, and plenty of room for entertaining. The spacious kitchen opens to the dining area, while the upstairs provides additional privacy and flexibility for bedrooms, office space, or a game room. Outside, enjoy the curb appeal of the classic brick exterior, mature landscaping, and the added privacy and accessibility that comes with a corner lot. Conveniently located near shopping, dining, parks, and easy highway access, this home is ideal for families or anyone looking to enjoy all that Moore has to offer. Dont miss your opportunity to make this beautiful property your next home!
Interior Details
1567
3
2
Has Heating:
Yes
Heating Type:
Floor/wall Furnace
Has Cooling:
Yes
Cooling Type:
Window A/c
Has Fuel:
No
Fuel Type:
N/A
Has Basement:
No
Basement Type:
N/A
Has Flooring:
No
Flooring Type:
N/A
Has Fireplace:
Yes
Fireplace Type:
N/A
Property Details
9670
Yes
Yes
Type:
Garage, Attached
Location:
N/A
Status:
N/A
Number of Spaces:
2
No
No
No
No
Yes
No
No
Construction Details
N/A
Combination
N/A
Hip
Asphalt
Tax History
Year
Amount
Land
Improvement
Percent Change
Assessment
2019
$1,545
$2,160
$10,555
--%
$12,715
2019
$1,545
$2,160
$10,041
--%
$12,201
2018
$1,545
$2,160
$10,041
--%
$12,201
2017
$1,533
$2,160
$10,041
--%
$12,201
2015
$1,266
$2,029
$9,433
--%
$11,462
2014
$1,234
$1,320
$9,077
--%
$10,397
2013
$1,229
$1,320
$9,077
--%
$10,397
2012
$1,155
$1,320
$9,077
--%
$10,397

Average Home Price in 73160
Nearby Properties
Zip Code
Price
Bed
Bath
Sqft
Lot
Sold Date
$148,092
$148,092
3 Beds
2 Baths
1,757 Sqft
10,019 Lot (sqft)
Sold 08/21/2026
$180,112
$180,112
3 Beds
2 Baths
1,344 Sqft
6,970 Lot (sqft)
Sold 07/15/2026
$200,264
$200,264
3 Beds
2 Baths
1,530 Sqft
8,276 Lot (sqft)
Sold 06/16/2026
$190,000
$190,000
3 Beds
2 Baths
1,567 Sqft
9,670 Lot (sqft)
Sold 10/13/2026
$234,571
$234,571
3 Beds
2 Baths
1,773 Sqft
8,276 Lot (sqft)
Sold 10/13/2026
$195,000
$195,000
3 Beds
2 Baths
1,648 Sqft
7,362 Lot (sqft)
Sold 10/13/2026
$175,000
$175,000
3 Beds
2 Baths
1,424 Sqft
7,362 Lot (sqft)
Sold 10/13/2026
$226,216
$226,216
3 Beds
2 Baths
1,748 Sqft
8,276 Lot (sqft)
Sold 10/18/2026
$190,000
$190,000
4 Beds
2 Baths
1,420 Sqft
7,405 Lot (sqft)
Sold 10/13/2026