Member Features
Find Real Estate Bargain!
Full foreclosure details
Home value, equity and ownership info
Find homes priced below market
Get full access with a FREE Account
Already a member?
$749,900
Listing Price5beds
5baths
4,697sqft
7,800sqft lot
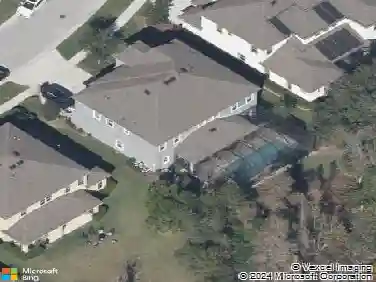
8863 Bella Vita Cir, Land O Lakes, FL 34637
Member Features
Find Real Estate Bargain!
Full foreclosure details
Home value, equity and ownership info
Find homes priced below market
Get full access with a FREE Account
Already a member?
For Sale
Off Market
Home type
Price / sqft
Year built
Home Details
Welcome to your dream home in the beautiful gated community of Gardenia Glen! This stunning 5-bedroom, 4-bathroom residence offers unparalleled luxury, comfort, and style. Nestled on a beautifully landscaped lot, this property is a serene sanctuary just minutes from top-rated schools, shopping centers, and recreational amenities. There is no need to worry about the landscaping here, it's all covered by your HOA dues. Call Today and Ask About Our 24-month Buy-Back Guarantee and 12 Month Home Warranty! Step inside to find a spacious, open-concept living and dining area adorned with high ceilings, elegant crown molding, and large windows that flood the home with natural light. The kitchen is a chef's delight, featuring stainless steel appliances, granite countertops, a large center island, and abundant cabinetry for all your storage needs. The expansive master suite is a private retreat, complete with a spa-like en-suite bathroom boasting dual vanities, a large walk-in shower, and a massive walk-in closet. The additional four bedrooms are generously sized, each offering ample closet space and access to beautifully appointed bathrooms, perfect for family or guests. Enjoy leisurely afternoons in your private backyard oasis in your screened-in lanai enjoying the natural conservation lot. The community also offers resort-style amenities, including a clubhouse, two pools, a lap-pool fitness center, tennis courts, basketball courts, a doggie park, a play park for the little
Interior Details
4697
5
5
Has Heating:
Yes
Heating Type:
Forced Air With Air Conditioning
Has Cooling:
Yes
Cooling Type:
Central
Has Fuel:
Yes
Fuel Type:
Electric
Has Basement:
No
Basement Type:
N/A
Has Flooring:
No
Flooring Type:
Tile (unspecified)
Has Fireplace:
Yes
Fireplace Type:
N/A
Property Details
7800
No
No
Type:
Driveway Concrete
Location:
N/A
Status:
N/A
Number of Spaces:
0
No
No
No
No
Yes
No
No
Construction Details
N/A
Stucco
N/A
Gable/hip
Asphalt
Tax History
Year
Amount
Land
Improvement
Percent Change
Assessment
2019
$8,321
$0
$0
--%
$418,480
2018
$8,259
$42,120
$368,564
--%
$410,684
2017
$8,379
$0
$0
--%
$412,078
2016
$8,147
$42,120
$361,482
--%
$403,602
2015
$2,495
$0
$0
--%
$31,665
2013
$2,083
$0
$0
--%
$23,790

Average Home Price in 34637
Nearby Properties
Zip Code
Price
Bed
Bath
Sqft
Lot
Sold Date
$789,000
-- Beds
5.5 Baths
4,666 Sqft
7,800 Lot (sqft)
Sold 10/26/2026
$749,900
5 Beds
5 Baths
4,697 Sqft
7,800 Lot (sqft)
Sold 09/29/2026