

Member Features
Find Real Estate Bargain!
Full foreclosure details
Home value, equity and ownership info
Find homes priced below market
Get full access with a FREE Account
Already a member?
$585,000
Listing Price3beds
2baths
2,257sqft
261,360sqft lot
4774 Bell Rd, Powhatan, VA 23139
Member Features
Find Real Estate Bargain!
Full foreclosure details
Home value, equity and ownership info
Find homes priced below market
Get full access with a FREE Account
Already a member?
For Sale
Off Market
Home type
Price / sqft
Year built
Home Details
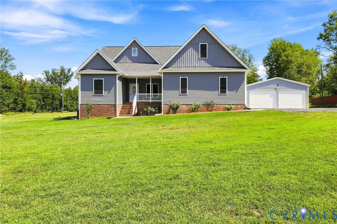
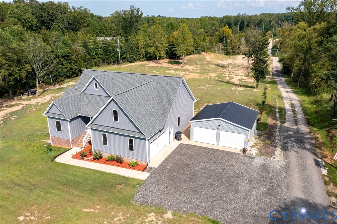
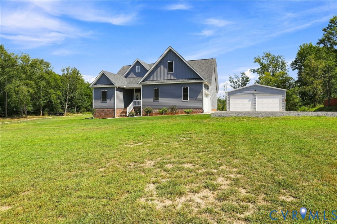
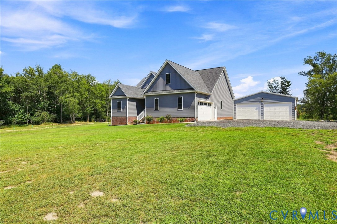
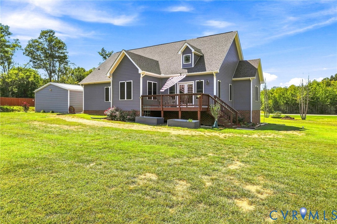
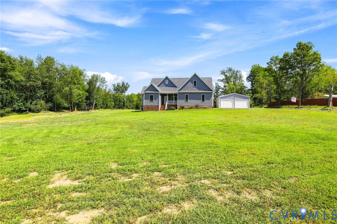
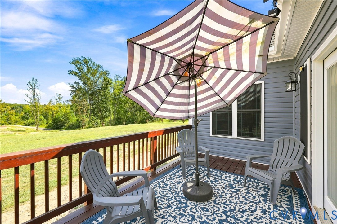
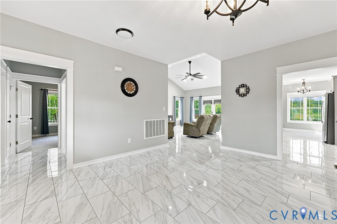
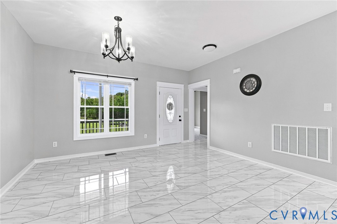
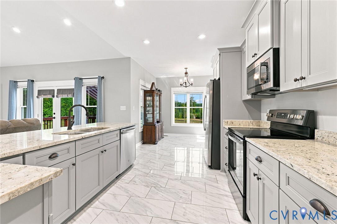
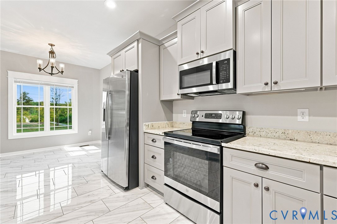
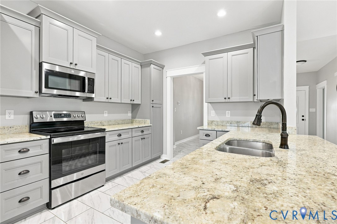
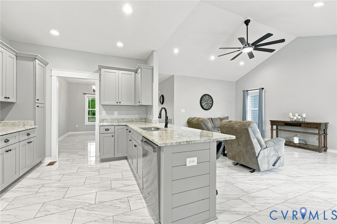
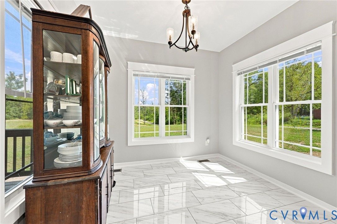
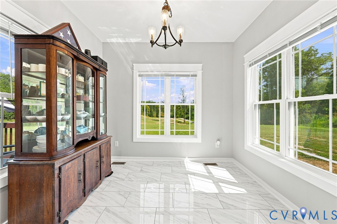
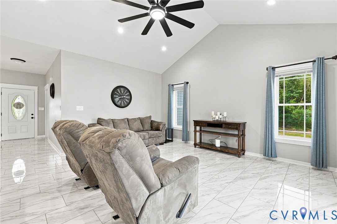
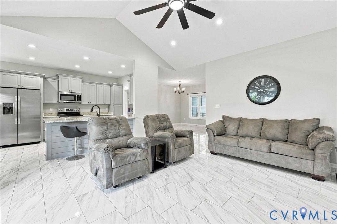
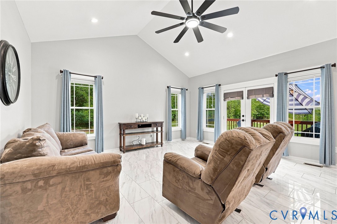
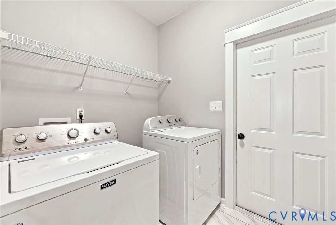
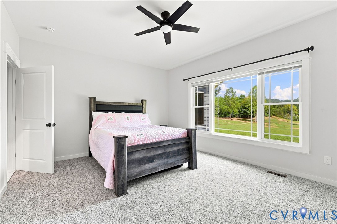
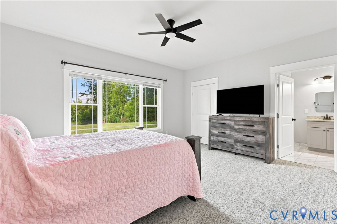
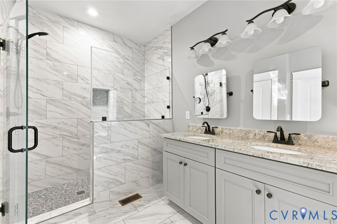
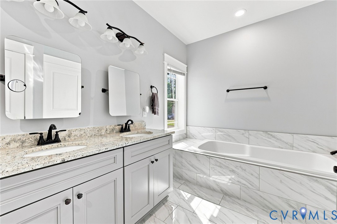
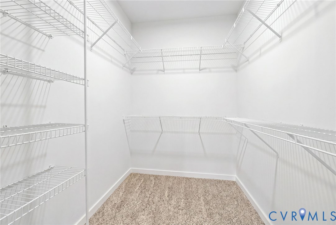
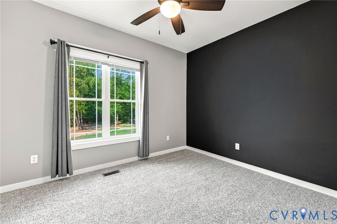
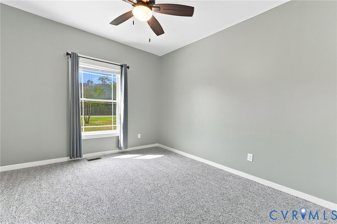
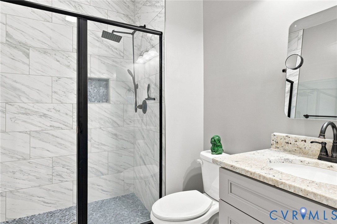
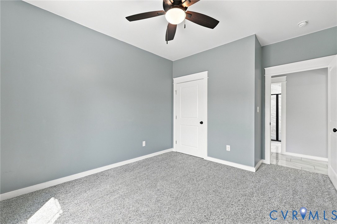
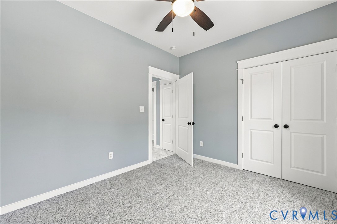
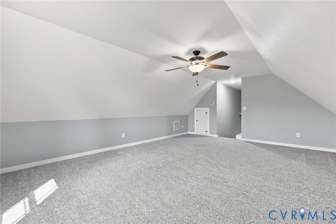
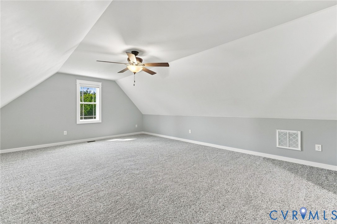
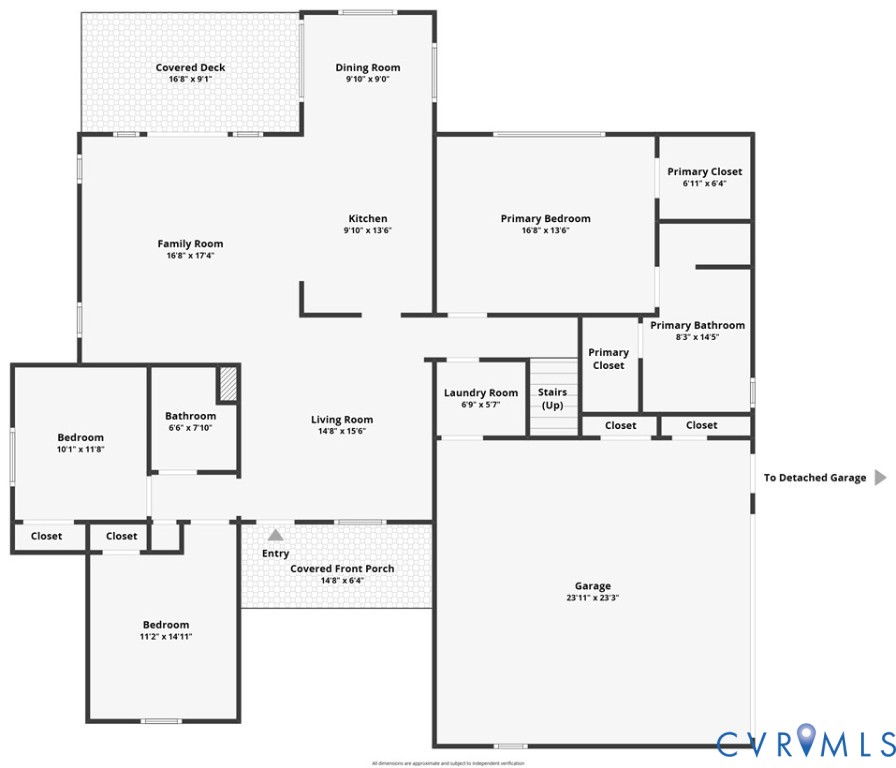
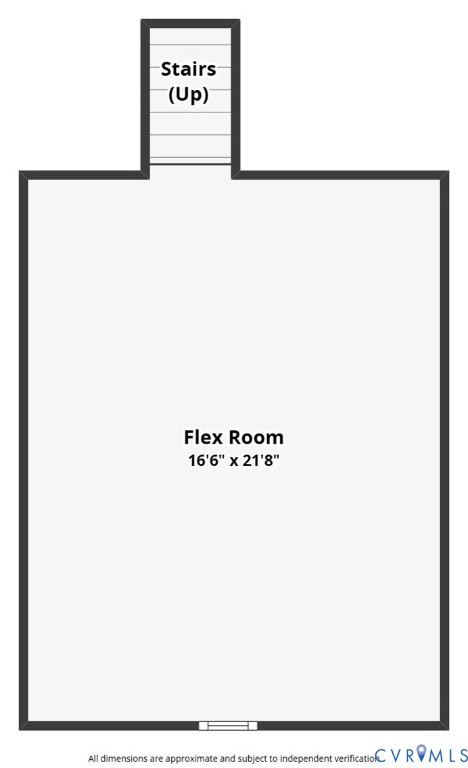
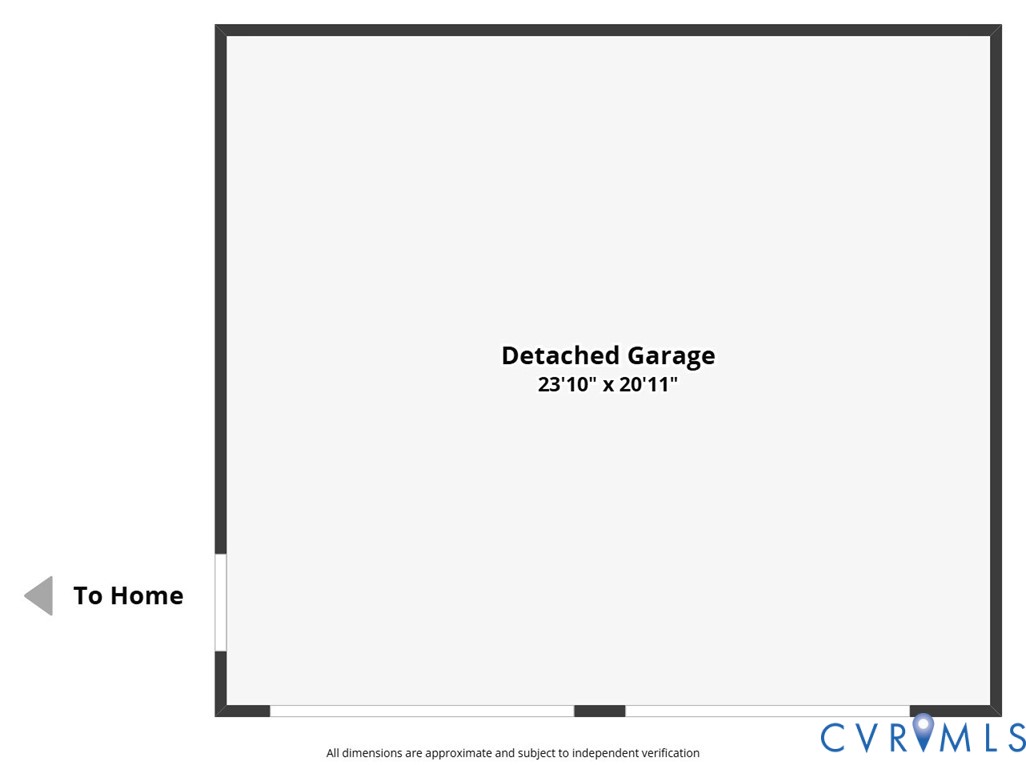
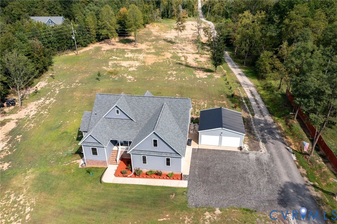
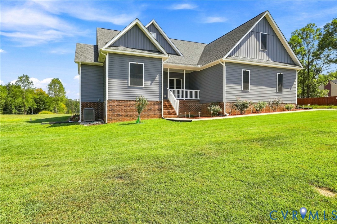
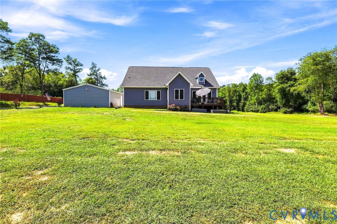
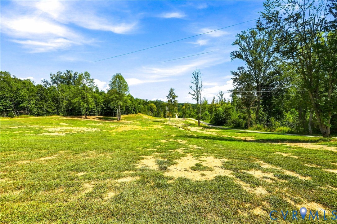
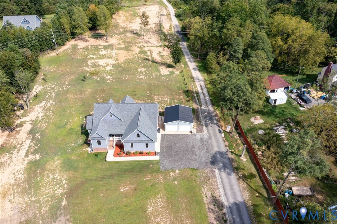
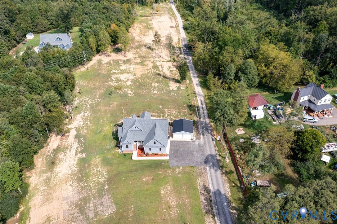
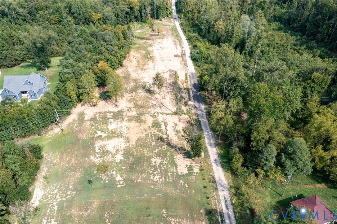
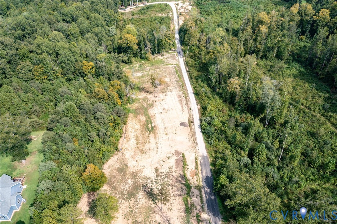
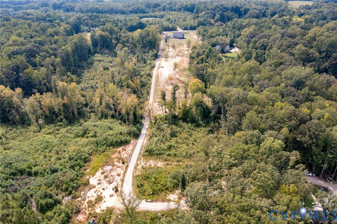
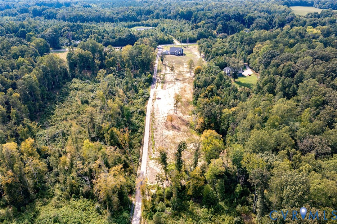
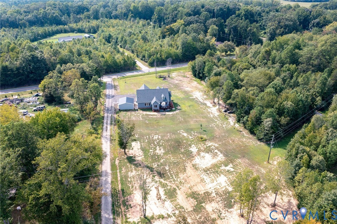
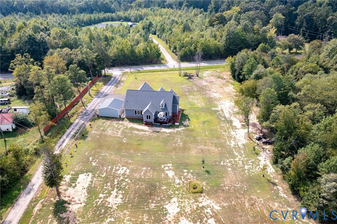
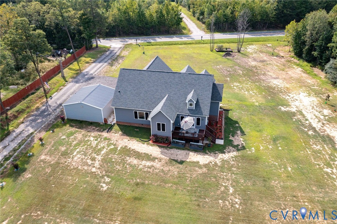
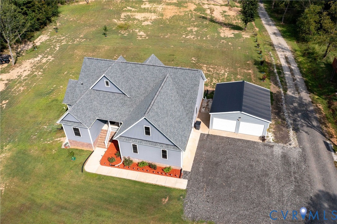
ONE LEVEL LIVING in LIKE NEW CONDITION ON 6 ACRES AGRICULTURALLY ZONED with NO HOA or restrictions. PROPERTY HIGHLIGHTS INCLUDE: CERAMIC TILE FLOORING throughout except Bedrooms & Flex Room. CUSTOM OVERSIZED TILE SHOWERS w/ GLASS DOORS. 24'X24' DETACHED GARAGE FULLY INSULATED w/ CLOSED CELL SPRAY FOAM provides 2 additional parking spaces & WORKSHOP AREA. 9' CEILINGS. XFINITY INTERNET. WATER SOFTNER SYSTEM. WHOLE HOUSE SURGE PROTECTOR. 3 Bedroom, 2 Bath & Flex Space on 2nd Floor over the attached 2 CAR GARAGE. The Floorplan offers a Great Balance of Open Space & Privacy. ADDITIONAL UPGRADED FEATURES; Vaulted Ceiling, Recessed Lighting, Craftsman Style Wide Trim & Doors, Ceiling Fan in each Room, Privacy Screens, Fresh Paint & Blinds throughout. The Eat-In Kitchen offers both a Bar Top & Dining Area, Jarlin Soft Close Cabinetry, Granite Counters, Under-Mounted Lighting & Stainless Steel Appliances. Culigan Water Filtration System is connected to the Refrigerator, Ice Maker & Kitchen Faucet. The Living Room can be used as Living Space or a Formal Dining Room. French Doors in the Vaulted Family Room lead to a 16'6"x9 back Deck overlooking private & serene setting. The Primary En-Suite has a Big WIC & an AWESOME OVERSIZED 6"9" TILE SHOWER w/ BENCH, DOUBLE BOWL RAISED VANITY & DEEP SOAKING TUB. The Full Hall Bath is conveniently located to the 2 additional Bedrooms & Linen Closet offering a TILE SHOWER, GLASS DOOR & GRANITE TOP VANITY. Tiled Laundry Room leads to the ATTACHED 2 CA
Interior Details
2257
3
2
Has Heating:
Yes
Heating Type:
Heat Pump
Has Cooling:
Yes
Cooling Type:
N/A
Has Fuel:
Yes
Fuel Type:
Electric
Has Basement:
No
Basement Type:
N/A
Has Flooring:
No
Flooring Type:
Carpet
Has Fireplace:
Yes
Fireplace Type:
N/A
Property Details
261360
Yes
Yes
Type:
N/A
Location:
N/A
Status:
N/A
Number of Spaces:
N/A
N/A
N/A
N/A
N/A
N/A
N/A
N/A
Construction Details
N/A
Aluminum/vinyl
N/A
Gable/hip
Composition Shingle
Tax History
Year
Amount
Land
Improvement
Percent Change
Assessment
2019
$572
$65,000
$0
--%
$65,000
2019
$572
$65,000
$0
--%
$65,000
-1
$-1
$65,000
$0
--%
$65,000
2014
$585
$65,000
$0
--%
$65,000

Average Home Price in 23139






