
Member Features
Find Real Estate Bargain!
Full foreclosure details
Home value, equity and ownership info
Find homes priced below market
Get full access with a FREE Account
Already a member?
$384,000
Listing Price3beds
3.5baths
2,189sqft
6,229sqft lot
101 Bell Creek Dr, Staunton, VA 24401
Member Features
Find Real Estate Bargain!
Full foreclosure details
Home value, equity and ownership info
Find homes priced below market
Get full access with a FREE Account
Already a member?
For Sale
Off Market
Home type
Price / sqft
Year built
Home Details
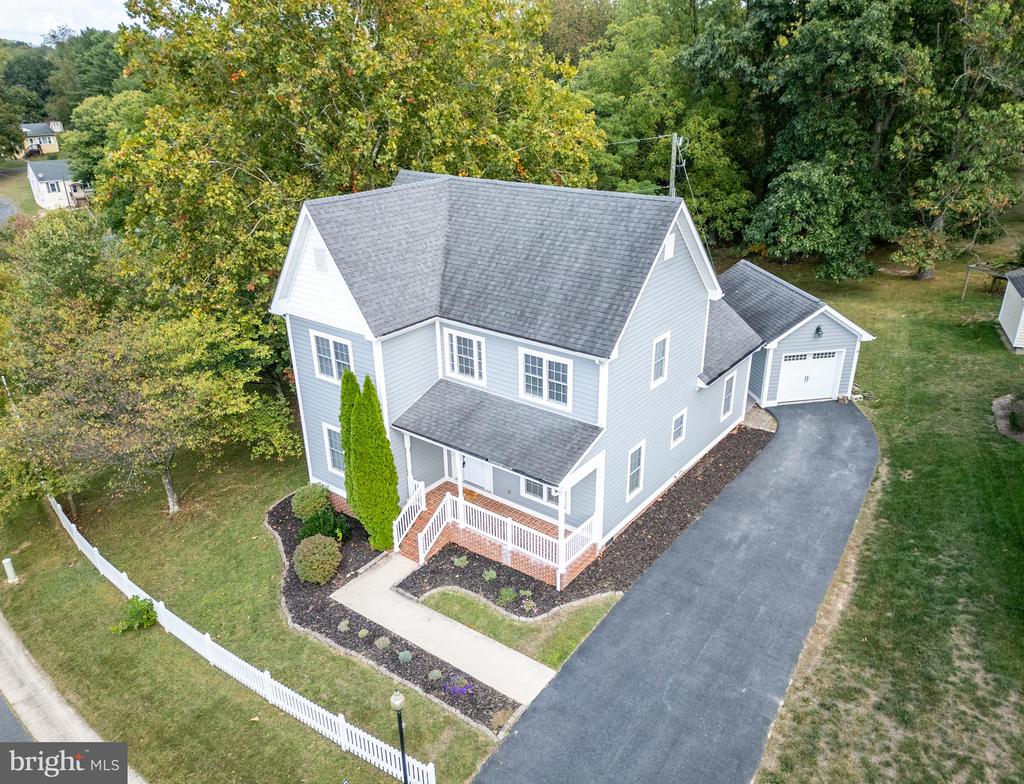
Welcome to this charming former model home boasting quintessential features such as a white picket fence, exquisite hardwood floors with inlay, and elegant cherry cabinets paired with solid surface countertops. Convenience meets luxury in this residence nestled just moments away from downtown Staunton's amenities and a short drive to the I-81 I-64 interchange. This thoughtfully designed home offers a primary bedroom on the first floor, as well as an additional owner's suite on the second floor for ultimate comfort and flexibility. Notable highlights include: Spacious living areas filled with natural light.Well-appointed gourmet kitchen with stainless steel appliances. Two master suites ensuring privacy and convenience. Versatile 4th room perfect for a bedroom or additional living space. Recently upgraded with dual A/C units and a new tankless water heater for modern comfort. Beautifully landscaped low-maintenance yard Detached garage and a long driveway providing ample parking space for residents and guests alike. Experience the perfect blend of style, comfort, and functionality in this elegant home. Don't miss the opportunity to make it yours!
Interior Details
2189
3
3.5
Has Heating:
Yes
Heating Type:
Forced Air With Air Conditioning
Has Cooling:
Yes
Cooling Type:
Central
Has Fuel:
Yes
Fuel Type:
Gas
Has Basement:
No
Basement Type:
Basement (unspecified)
Has Flooring:
No
Flooring Type:
Hardwood
Has Fireplace:
Yes
Fireplace Type:
N/A
Property Details
6229
Yes
Yes
Type:
N/A
Location:
N/A
Status:
N/A
Number of Spaces:
N/A
No
No
No
No
Yes
No
No
Construction Details
N/A
Vinyl
N/A
Gable
Composition Shingle
Tax History
Year
Amount
Land
Improvement
Percent Change
Assessment
2020
$2,432
$30,000
$226,100
--%
$256,100
2019
$2,432
$30,000
$226,100
--%
$256,100
2018
$2,392
$35,000
$211,700
--%
$246,700
2017
$2,392
$35,000
$211,700
--%
$246,700
2016
$2,153
$30,000
$196,700
--%
$226,700

Average Home Price in 24401
Nearby Properties
Zip Code
Price
Bed
Bath
Sqft
Lot
Sold Date
$384,000
3 Beds
3.5 Baths
2,189 Sqft
6,229 Lot (sqft)
Sold 10/26/2026
$390,000
3 Beds
2.5 Baths
1,920 Sqft
7,579 Lot (sqft)
Sold 10/27/2026
$395,000
$395,000
4 Beds
3 Baths
2,003 Sqft
11,671 Lot (sqft)
Sold 10/27/2026
$345,000
$345,000
4 Beds
3 Baths
1,984 Sqft
36,000 Lot (sqft)
Sold 10/26/2026
$489,900
$489,900
3 Beds
2 Baths
2,172 Sqft
7,571 Lot (sqft)
Sold 10/13/2026





