

Member Features
Find Real Estate Bargain!
Full foreclosure details
Home value, equity and ownership info
Find homes priced below market
Get full access with a FREE Account
Already a member?
$745,000
Listing Price4beds
3baths
896sqft
278,348sqft lot
114 Belgrade Rd, Manchester, ME 04351
Member Features
Find Real Estate Bargain!
Full foreclosure details
Home value, equity and ownership info
Find homes priced below market
Get full access with a FREE Account
Already a member?
For Sale
Off Market
Home type
Price / sqft
Year built
Home Details
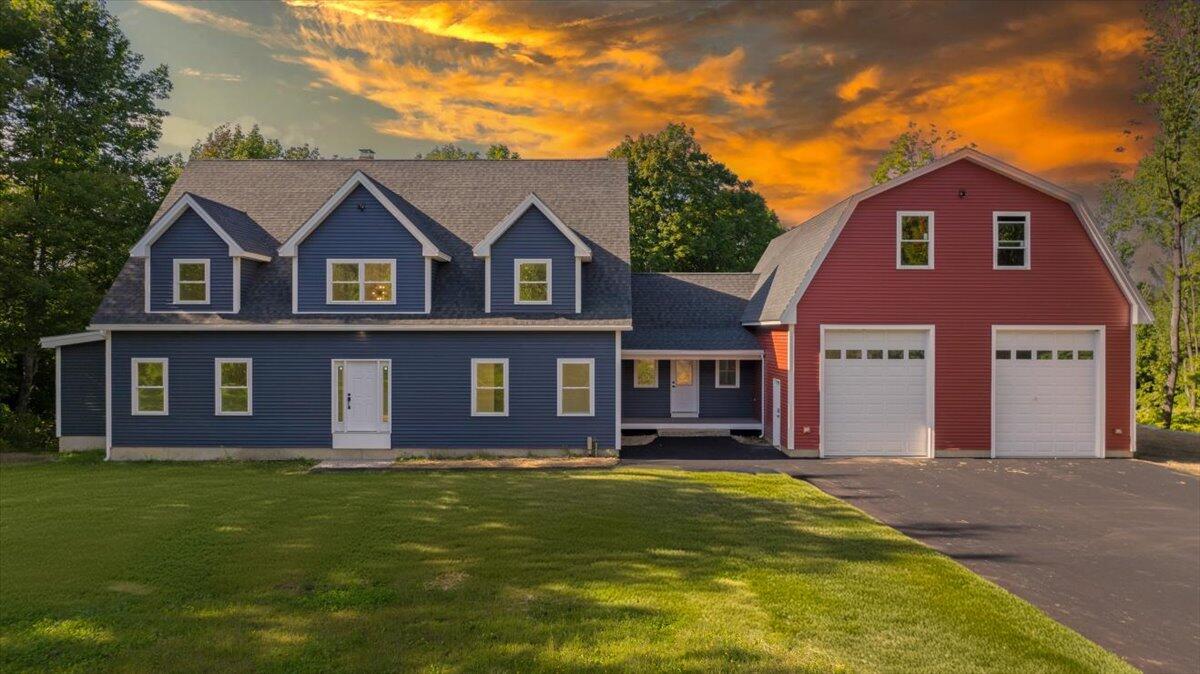
Welcome to 114 Belgrade Rd in charming Manchester! This exquisite newly finished residence combines classic craftsmanship with modern elegance, offering a unique living experience in a picturesque town surrounded by lakes and mountains. This single-family gem boasts 4 generously sized bedrooms, each with walk-in closets, ensuring ample storage and comfort. The home includes 3 full bathrooms, designed with modern fixtures and vanities. The primary bedroom is a retreat of its own, featuring a large walk-in closet and a stunning en-suite bathroom. The bathroom highlighted by the custom walk-in tile shower also features a deep soaking tub. The primary suite offers direct access to a private rear deck overlooking the expansive 6.4-acre lot. Designed with sustainability in mind, this home includes LED fixtures, newly installed ductless mini-splits, a high-efficiency hot air furnace, and a hybrid hot water tank to keep utility costs low while maintaining comfort. The primary structure was built in 2019, but recently refinished in 2024. This home showcases craftsmanship throughout. Custom trim, molding, railing system, and exposed beams in the cathedral ceilings highlight the artistry and attention to detail that make this property a true one-of-a-kind. As you enter through the breezeway, you'll find a spacious mudroom with handmade bench seating. The oversized garage offers extra tall ceilings and additional livable space above, accommodating all your needs. The heart of this h
Interior Details
896
4
3
Has Heating:
Yes
Heating Type:
Radiant
Has Cooling:
No
Cooling Type:
N/A
Has Fuel:
No
Fuel Type:
N/A
Has Basement:
No
Basement Type:
Full
Has Flooring:
No
Flooring Type:
N/A
Has Fireplace:
Yes
Fireplace Type:
N/A
Property Details
278348
No
No
Type:
N/A
Location:
N/A
Status:
N/A
Number of Spaces:
N/A
N/A
N/A
N/A
N/A
N/A
N/A
N/A
Construction Details
Cape Cod
Wood Siding
N/A
N/A
Asphalt
Tax History
Year
Amount
Land
Improvement
Percent Change
Assessment
2020
$3,642
$48,500
$159,600
--%
$208,100
2019
$2,735
$48,500
$106,900
--%
$155,400
2018
$1,950
$45,500
$66,900
--%
$112,400
2017
$1,900
$45,500
$66,900
--%
$112,400
2016
$1,843
$45,500
$66,900
--%
$112,400
2014
$1,619
$38,600
$66,900
--%
$105,500
2013
$1,577
$38,600
$66,900
--%
$105,500
2012
$1,456
$38,600
$66,900
--%
$105,500

Average Home Price in 04351
Nearby Properties
Zip Code
Price
Bed
Bath
Sqft
Lot
Sold Date
$745,000
4 Beds
3 Baths
896 Sqft
278,348 Lot (sqft)
Sold 09/29/2026
Calculators
Mortgage
Mortgage Calculator
Details for 114 BELGRADE RD
Property Debt
Foreclosure Contact Details
Similar Homes Nearby
Guides for Belgrade Rd

The Augusta, Maine real estate market has seen considerable growth in property values and price per square foot, despite a decrease in sales. Comparisons with neighboring cities suggest diverse market conditions.



