Member Features
Find Real Estate Bargain!
Full foreclosure details
Home value, equity and ownership info
Find homes priced below market
Get full access with a FREE Account
Already a member?
$305,000
Listing Price3beds
4baths
1,572sqft
871sqft lot
1008 Belfry Ter, Fairburn, GA 30213
Member Features
Find Real Estate Bargain!
Full foreclosure details
Home value, equity and ownership info
Find homes priced below market
Get full access with a FREE Account
Already a member?
For Sale
Off Market
Home type
Price / sqft
Year built
Home Details
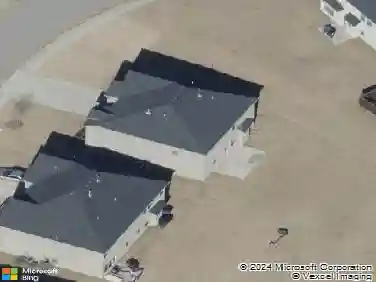
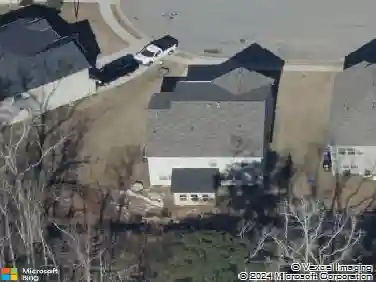
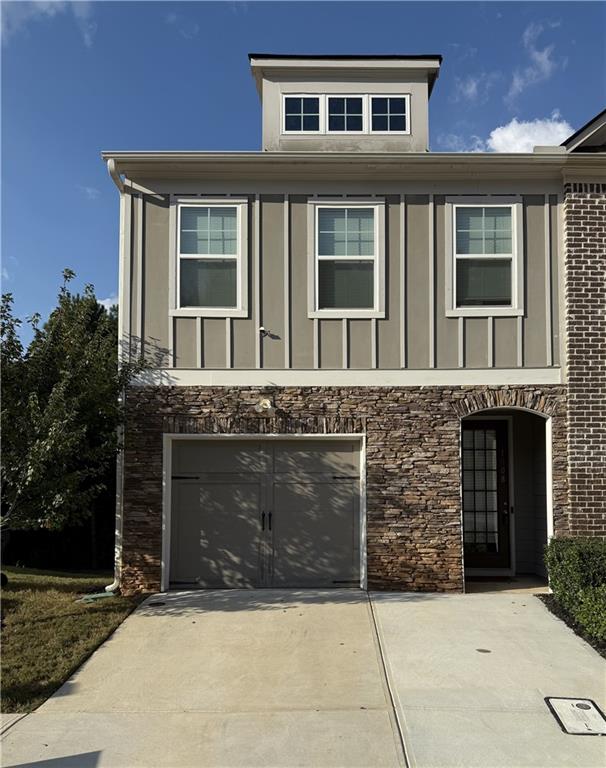
Presenting the Melbourne Floor Plan townhome at South Wind, a prestigious end unit with an open concept layout. Revel in the elegance of hardwood floors on the main level and oak treads on the stairs. The kitchen and dining combo offers granite countertops, a stylish tile backsplash, and 42-inch cabinets. A wide entry with an arched hallway guides you to a private fenced backyard-ideal for both relaxation and gatherings. The master suite stands as a sanctuary, complete with a walk-in closet, an exquisite tray ceiling, and a gorgeous bath featuring a double vanity, an expansive shower, and elegant tile flooring. This unique home features a versatile basement with two finished rooms and a full bathroom. Perfect for guests, a home office, or a recreation space, the basement adds to the home's flexibility and appeal. Experience luxury and comfort in this beautifully designed townhome-your perfect new address awaits!
Interior Details
1572
3
4
Has Heating:
Yes
Heating Type:
Yes
Has Cooling:
Yes
Cooling Type:
N/A
Has Fuel:
Yes
Fuel Type:
Gas
Has Basement:
No
Basement Type:
Full
Has Flooring:
No
Flooring Type:
N/A
Has Fireplace:
Yes
Fireplace Type:
N/A
Property Details
871
Yes
Yes
Type:
Garage, Basement
Location:
N/A
Status:
N/A
Number of Spaces:
1
N/A
N/A
N/A
N/A
N/A
N/A
N/A
Construction Details
Townhouse
Wood
N/A
N/A
N/A
Tax History
Year
Amount
Land
Improvement
Percent Change
Assessment
2020
$1,344
$11,520
$36,840
--%
$48,360
2019
$316
$11,320
$0
--%
$11,320
2018
$125
$4,440
$0
--%
$4,440
2017
$123
$4,240
$0
--%
$4,240
2016
$123
$4,240
$0
--%
$4,240
2014
$129
$4,240
$0
--%
$4,240
2012
$29
$4,240
$0
--%
$4,240
2012
$105
$4,240
$0
--%
$4,240
2011
$105
$4,240
$0
--%
$4,240

Average Home Price in 30213
Nearby Properties
Zip Code
Price
Bed
Bath
Sqft
Lot
Sold Date
$169,900
3 Beds
2.5 Baths
1,476 Sqft
1,794 Lot (sqft)
Sold 08/11/2026
$298,000
$298,000
3 Beds
2.5 Baths
1,792 Sqft
871 Lot (sqft)
Sold 10/13/2026
$305,000
$305,000
3 Beds
4 Baths
1,572 Sqft
871 Lot (sqft)
Sold 10/12/2026
$294,900
$294,900
4 Beds
4 Baths
1,640 Sqft
871 Lot (sqft)
Sold 09/29/2026
$309,000
$309,000
4 Beds
4 Baths
1,352 Sqft
871 Lot (sqft)
Sold 10/13/2026
$295,000
$295,000
3 Beds
2.5 Baths
1,450 Sqft
871 Lot (sqft)
Sold NaN/NaN/NaN
$300,000
$300,000
3 Beds
2.5 Baths
1,656 Sqft
871 Lot (sqft)
Sold 10/17/2026
$280,000
$280,000
4 Beds
4 Baths
1,400 Sqft
871 Lot (sqft)
Sold 10/13/2026
$238,689
$238,689
3 Beds
2.5 Baths
1,737 Sqft
1,698 Lot (sqft)
Sold 10/18/2026