
Member Features
Find Real Estate Bargain!
Full foreclosure details
Home value, equity and ownership info
Find homes priced below market
Get full access with a FREE Account
Already a member?
$625,000
Listing Price4beds
4baths
2,574sqft
9,351sqft lot
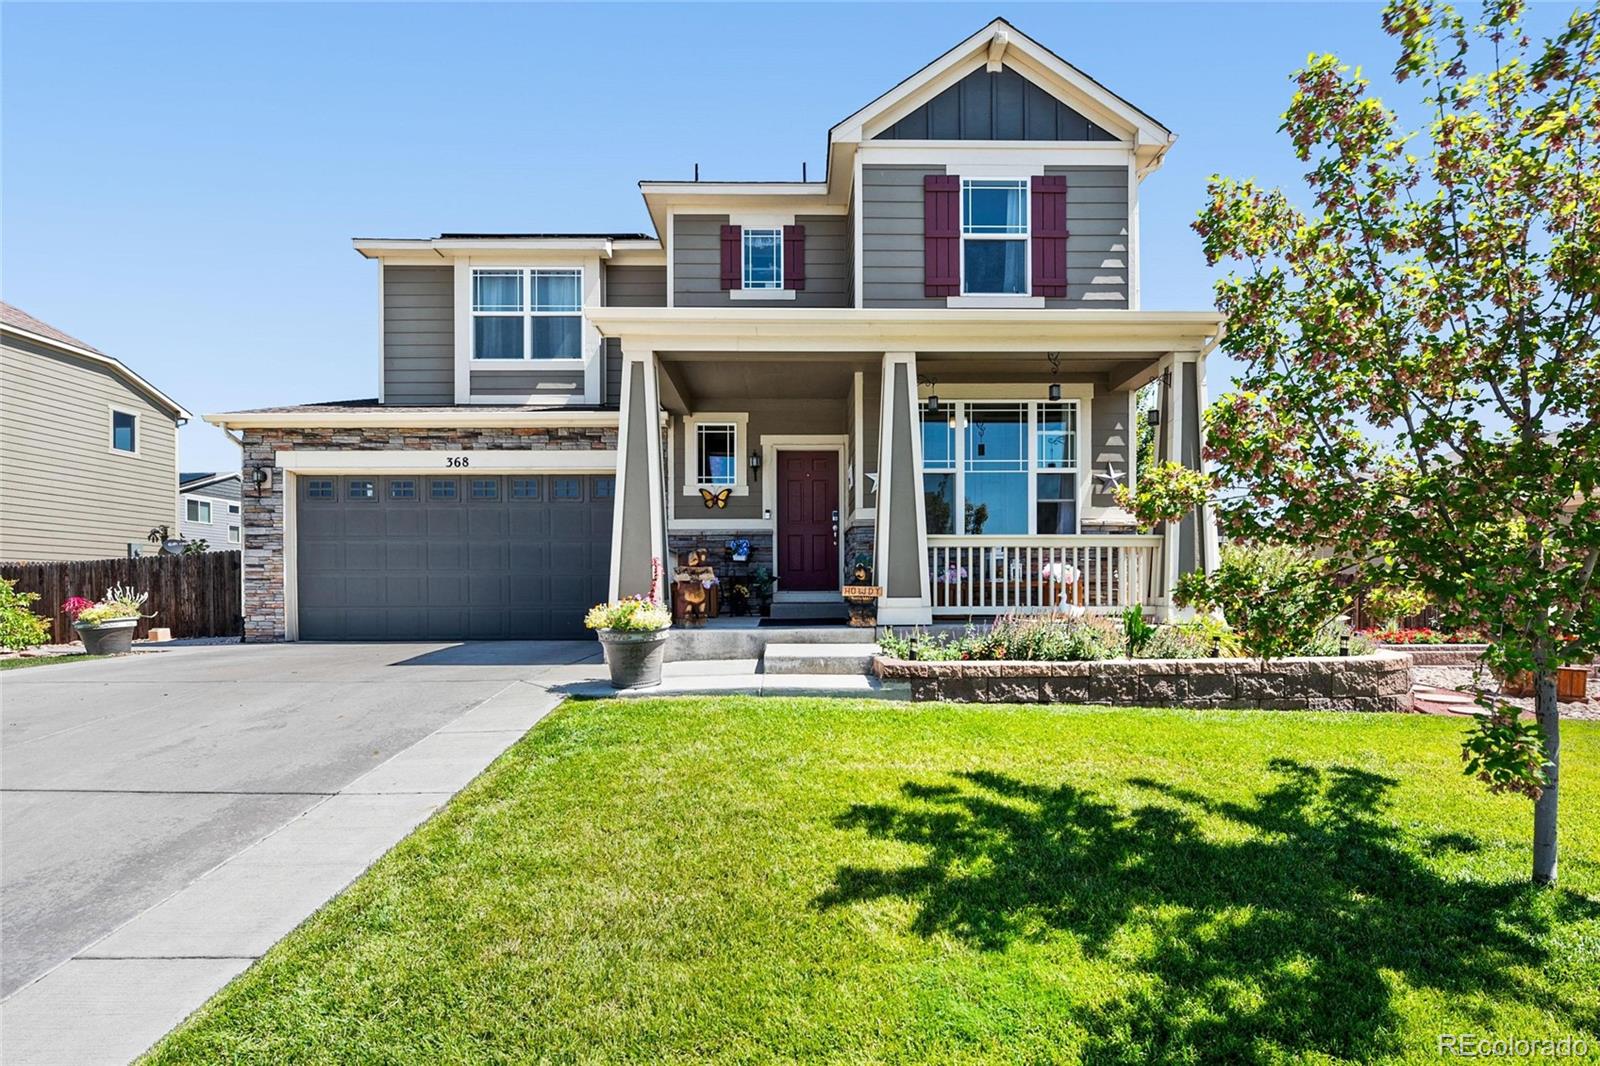
368 Beldock St, Brighton, CO 80601
Member Features
Find Real Estate Bargain!
Full foreclosure details
Home value, equity and ownership info
Find homes priced below market
Get full access with a FREE Account
Already a member?
For Sale
Off Market
Home type
Price / sqft
Year built
Home Details
Welcome to 368 Beldock St, a beautifully maintained residence situated in a tranquil and family-friendly neighborhood in Brighton! This inviting home seamlessly blends modern amenities with classic charm, providing an exceptional living experience.*As you enter the home, you'll immediately notice the open-concept floor plan that maximizes space and natural light. The expansive living room is designed for both relaxation and entertaining, featuring vaulted ceiling and large windows. The cozy gas fireplace adds a touch of warmth and sophistication, perfect for chilly Colorado evenings.*The chefs kitchen is a highlight of the home, equipped with high-quality stainless steel appliances, granite countertops, and a spacious island with seating. Ample cabinetry offers plenty of storage, while the pullout drawers adds a stylish touch. Adjacent to the kitchen is a bright and airy dining area with sliding glass doors that open to the backyard. Main level also includes an office again with plenty of natural light and 3/4 bath.*The master suite is a serene retreat, boasting a generous walk-in closet and a luxurious en-suite bathroom. The master bath features a double vanity, a deep soaking tub, and a separate walk-in shower. Two Additional bedrooms are well-sized, offering flexibility for use as guest rooms, childrens bedrooms. Also on the upper level is the laundry room and generous loft area that could easily be turned into 4th bedroom if you choose. The backyard is a private oasi
Interior Details
2574
4
4
Has Heating:
Yes
Heating Type:
Forced Air With Air Conditioning
Has Cooling:
Yes
Cooling Type:
Central
Has Fuel:
No
Fuel Type:
N/A
Has Basement:
No
Basement Type:
Partial
Has Flooring:
No
Flooring Type:
N/A
Has Fireplace:
Yes
Fireplace Type:
N/A
Property Details
9351
No
No
Type:
Garage, Attached
Location:
N/A
Status:
N/A
Number of Spaces:
2
No
No
No
No
No
No
No
Construction Details
N/A
Aluminum/vinyl
N/A
Gable
Composition Shingle
Tax History
Year
Amount
Land
Improvement
Percent Change
Assessment
2019
$3,006
$7,580
$22,450
--%
$30,030
2019
$3,006
$7,580
$22,450
--%
$30,030
2018
$2,462
$6,480
$18,040
--%
$24,520
2017
$2,465
$6,480
$18,040
--%
$24,520
2016
$799
$7,910
$0
--%
$7,910
2013
$78
$810
$0
--%
$810
2013
$78
$810
$0
--%
$810
2012
$76
$790
$0
--%
$790

Average Home Price in 80601
Nearby Properties
Zip Code
Price
Bed
Bath
Sqft
Lot
Sold Date
$625,269
$625,269
4 Beds
3.5 Baths
2,768 Sqft
8,666 Lot (sqft)
Sold 08/28/2026
$532,768
$532,768
3 Beds
2.5 Baths
2,673 Sqft
7,940 Lot (sqft)
Sold 10/13/2026
$583,147
$583,147
3 Beds
3 Baths
2,574 Sqft
7,000 Lot (sqft)
Sold 10/13/2026
$550,000
3 Beds
2.5 Baths
2,287 Sqft
7,000 Lot (sqft)
Sold 10/13/2026
$605,000
$605,000
3 Beds
3.5 Baths
2,823 Sqft
7,390 Lot (sqft)
Sold 09/25/2026
$625,000
$625,000
4 Beds
4 Baths
2,574 Sqft
9,351 Lot (sqft)
Sold 10/12/2026
$800,000
4 Beds
2.5 Baths
2,719 Sqft
8,174 Lot (sqft)
Sold 07/19/2026
$604,620
$604,620
4 Beds
3 Baths
2,660 Sqft
10,672 Lot (sqft)
Sold 09/29/2026
$596,098
4 Beds
2 Baths
2,398 Sqft
7,204 Lot (sqft)
Sold 10/13/2026





