Member Features
Find Real Estate Bargain!
Full foreclosure details
Home value, equity and ownership info
Find homes priced below market
Get full access with a FREE Account
Already a member?
$1,049,000
Listing Price4beds
2baths
2,803sqft
209,524sqft lot
332 Belden Hill Rd, Wilton, CT 06897
Member Features
Find Real Estate Bargain!
Full foreclosure details
Home value, equity and ownership info
Find homes priced below market
Get full access with a FREE Account
Already a member?
For Sale
Off Market
Home type
Price / sqft
Year built
Home Details
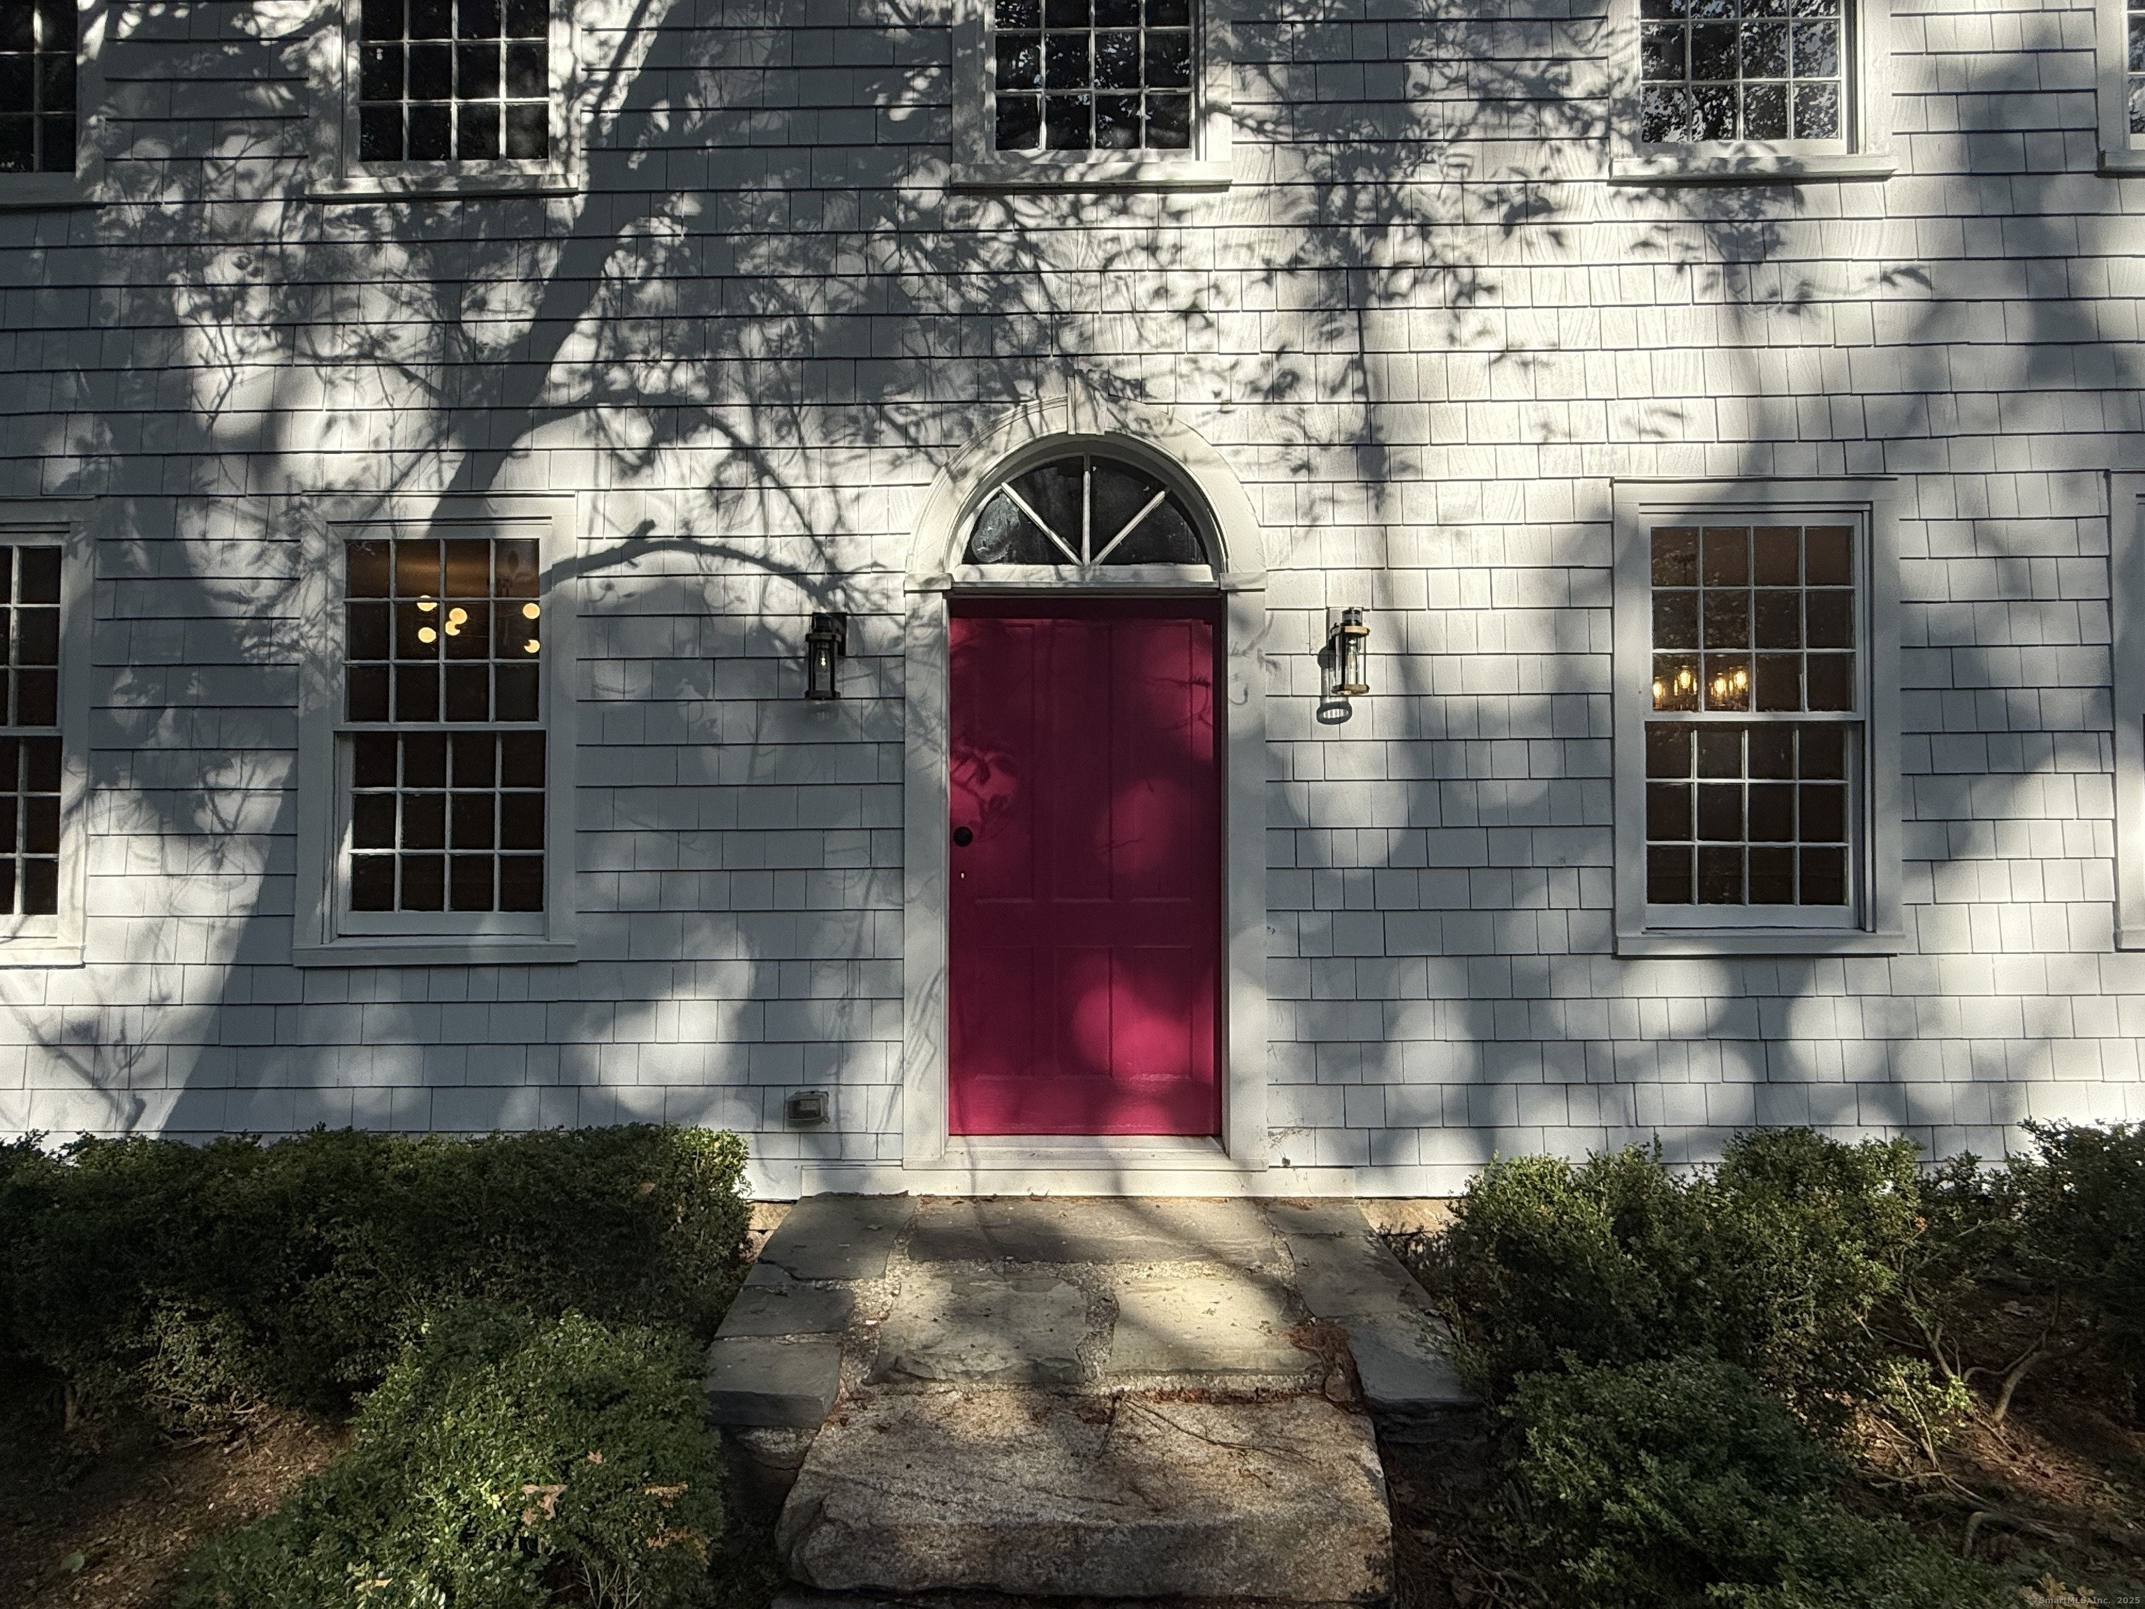
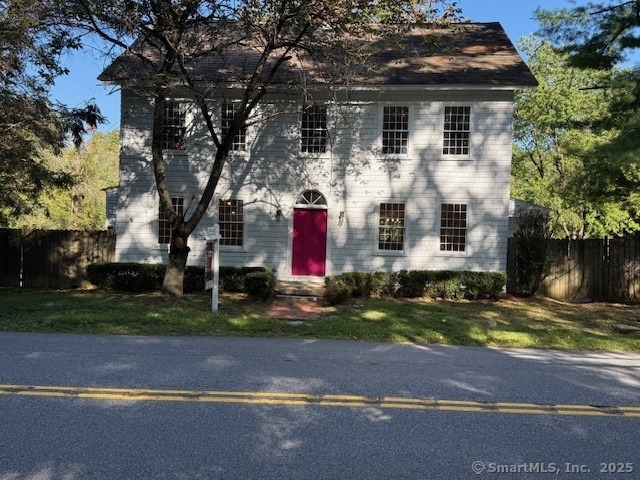
INVESTORS WANTED: Property is rented for $7,500 per month and lease will expire on April 15, 2026. You can Buy now and collect ReNT. Sub division Possibility.4.8 Acre lot. Located in an area where it is 2 Acre Zoning. You can buy, split and sell off either lot. If you buy @ full price with 20 per cent down, You can have POSITIVE CASH FLOW! or you can Make an Offer and take possession when house is Vacated. OWN A PIECE OF HISTORY! A 3D Tour is available for complete viewing. Updated and fully painted Inside and Out. There are THREE full floors (Third floor is not an attic and has tall ceilings. with 10 rooms and 4 Bedrooms | 2.5 Baths | 2,803 Sq Ft + Walk-Out Lower Level that can be easily finished | 4.81 Acres. Historic Antique Colonial in South Wilton. If you were thinking about spending money on Private Education you can save money because I heard that Wilton has One of the best Public School systems in the country. Known as the historic "James Benedict" house, this central chimney (5 fireplaces : 3 gas and 2 wood burning) 3-story, post and beam construction residence is one of the more notable and better-preserved 18th century dwellings in town. All electrical fixtures have been updated with LED lighting. Three bathrooms updated. Plumbing fixtures, cabinet handles, door locks and most lighting fixtures are primarily Brushed Gold. New back splash. Wide plank floors were refinished.
Interior Details
2803
4
2
Has Heating:
Yes
Heating Type:
Hot Water
Has Cooling:
Yes
Cooling Type:
N/A
Has Fuel:
Yes
Fuel Type:
Oil
Has Basement:
No
Basement Type:
Unfinished
Has Flooring:
No
Flooring Type:
N/A
Has Fireplace:
Yes
Fireplace Type:
N/A
Property Details
209524
No
Yes
Type:
N/A
Location:
N/A
Status:
N/A
Number of Spaces:
N/A
N/A
N/A
N/A
N/A
N/A
N/A
N/A
Construction Details
Historical
Wood Siding
N/A
Gable
Asphalt
Tax History
Year
Amount
Land
Improvement
Percent Change
Assessment
2020
$13,525
$317,450
$175,070
--%
$492,520
2019
$14,057
$317,450
$175,070
--%
$492,520
2018
$14,786
$332,080
$192,430
--%
$524,510
2017
$14,566
$332,080
$192,430
--%
$524,510
2016
$14,340
$332,080
$192,430
--%
$524,510
2014
$13,905
$332,080
$192,430
--%
$524,510
2011
$13,632
$332,080
$192,430
--%
$524,510

Average Home Price in 06897
Nearby Properties
Zip Code
Price
Bed
Bath
Sqft
Lot
Sold Date
$1,273,542
$1,273,542
3 Beds
2 Baths
2,593 Sqft
34,848 Lot (sqft)
Sold 10/13/2026
$1,049,000
$1,049,000
4 Beds
2 Baths
2,803 Sqft
209,524 Lot (sqft)
Sold 10/13/2026