
Member Features
Find Real Estate Bargain!
Full foreclosure details
Home value, equity and ownership info
Find homes priced below market
Get full access with a FREE Account
Already a member?
$769,000
Listing Price3beds
1baths
2,379sqft
3,438sqft lot
710 Belay St, Erie, CO 80516
Member Features
Find Real Estate Bargain!
Full foreclosure details
Home value, equity and ownership info
Find homes priced below market
Get full access with a FREE Account
Already a member?
For Sale
Off Market
Home type
Price / sqft
Year built
Home Details
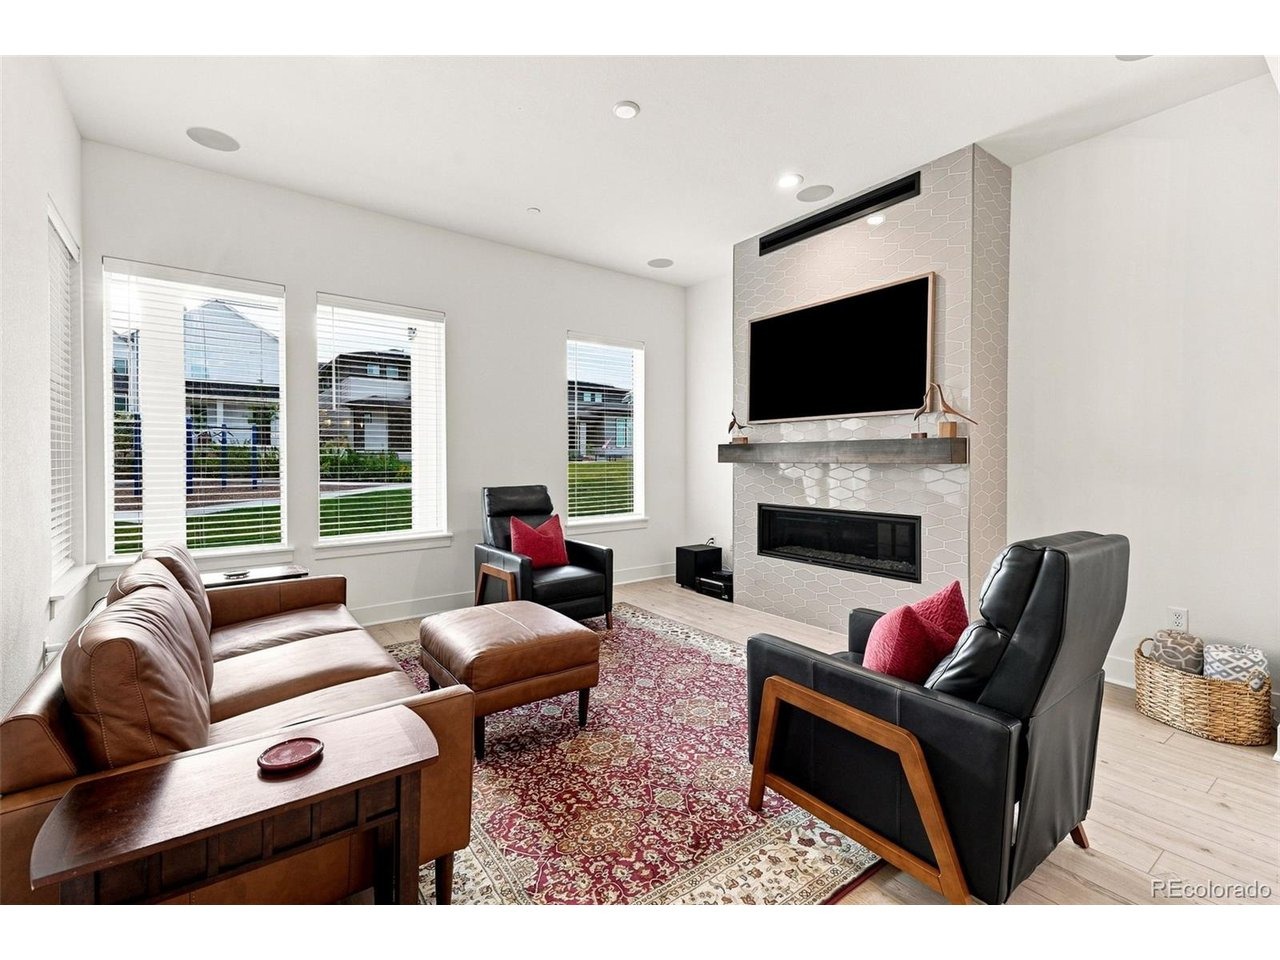
With the attention to detail and refined craftsmanship expected from a Toll Brothers home, this popular Dailey floor plan delivers exceptional style, comfort, and functionality. Located in Erie Town Center, one of Erie's premier new communities, this west-facing home enjoys one of the neighborhood's most desirable settings with front patio views of the community-maintained park and green space. And one of the best features? The current owners have already made the upfront investments for custom upgrades so you don't have to, including a professionally xeriscaped yard, custom lighting throughout, custom built-ins in the main floor office, window treatments, in-ceiling speakers, and an EV charging station in the garage. As you enter the home, you're greeted by a sun-drenched foyer that opens into the open-concept floor plan with a beautifully appointed kitchen showcasing a KitchenAid appliance package, pull-out drawers in the lower cabinets, a large pantry, and a kitchen island designed for both everyday living and entertaining. Oversized double french doors open out to the professionally designed yard with extended patio, attractive xeriscape landscaping, and abundant shade creating an inviting outdoor retreat. Upstairs, you'll find a spacious primary suite with vaulted ceilings and tasteful finishes, along with two secondary bedrooms, a beautifully appointed laundry room with cabinets and a utility sink, and a versatile loft space. With an exceptional lot, desirable west-faci
Interior Details
2379
3
1
Has Heating:
Yes
Heating Type:
Forced Air With Air Conditioning
Has Cooling:
Yes
Cooling Type:
Central
Has Fuel:
No
Fuel Type:
N/A
Has Basement:
No
Basement Type:
N/A
Has Flooring:
No
Flooring Type:
N/A
Has Fireplace:
Yes
Fireplace Type:
N/A
Property Details
3438
No
No
Type:
Garage, Attached
Location:
N/A
Status:
N/A
Number of Spaces:
0
N/A
N/A
N/A
N/A
N/A
N/A
N/A
Construction Details
N/A
Wood Shingle
N/A
N/A
Asphalt
Tax History
Year
Amount
Land
Improvement
Percent Change
Assessment

Average Home Price in 80516
Nearby Properties
Zip Code
Price
Bed
Bath
Sqft
Lot
Sold Date
$578,207
$578,207
3 Beds
3 Baths
2,110 Sqft
1,669 Lot (sqft)
Sold 06/02/2026
$744,426
$744,426
5 Beds
3.25 Baths
2,655 Sqft
5,046 Lot (sqft)
Sold 06/02/2026
$702,048
$702,048
3 Beds
2.5 Baths
2,114 Sqft
5,525 Lot (sqft)
Sold 06/02/2026
$778,758
$778,758
4 Beds
2.5 Baths
2,584 Sqft
5,210 Lot (sqft)
Sold 05/19/2026
$705,000
$705,000
2 Beds
4 Baths
2,198 Sqft
1,638 Lot (sqft)
Sold 10/06/2026
$645,416
$645,416
3 Beds
3.25 Baths
2,381 Sqft
1,488 Lot (sqft)
Sold 09/29/2026
$648,000
$648,000
2 Beds
4 Baths
2,198 Sqft
1,730 Lot (sqft)
Sold 10/06/2026
$547,256
$547,256
4 Beds
4 Baths
2,110 Sqft
1,739 Lot (sqft)
Sold 09/29/2026
$693,848
$693,848
3 Beds
2.25 Baths
2,157 Sqft
3,496 Lot (sqft)
Sold 09/29/2026







