
Member Features
Find Real Estate Bargain!
Full foreclosure details
Home value, equity and ownership info
Find homes priced below market
Get full access with a FREE Account
Already a member?
$1,169,500
Listing Price5beds
4.5baths
5,027sqft
12,510sqft lot
521 Bel Crest Ter, Midlothian, VA 23113
Member Features
Find Real Estate Bargain!
Full foreclosure details
Home value, equity and ownership info
Find homes priced below market
Get full access with a FREE Account
Already a member?
Recently Sold
For Sale
Pending
Home type
Price / sqft
Year built
Home Details
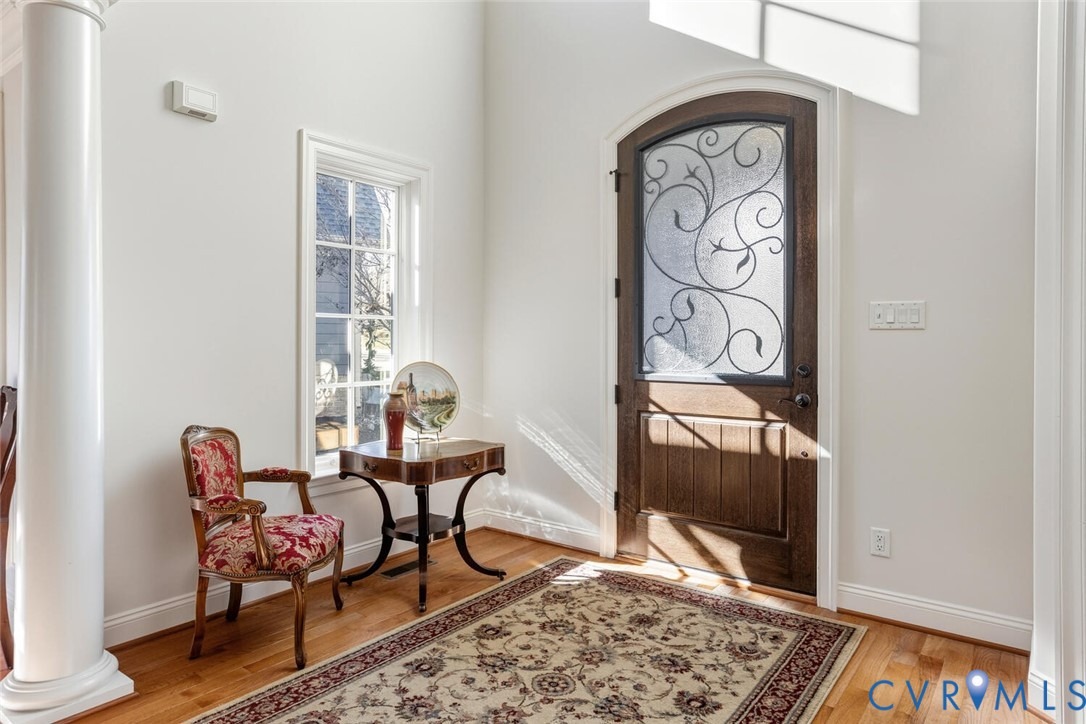
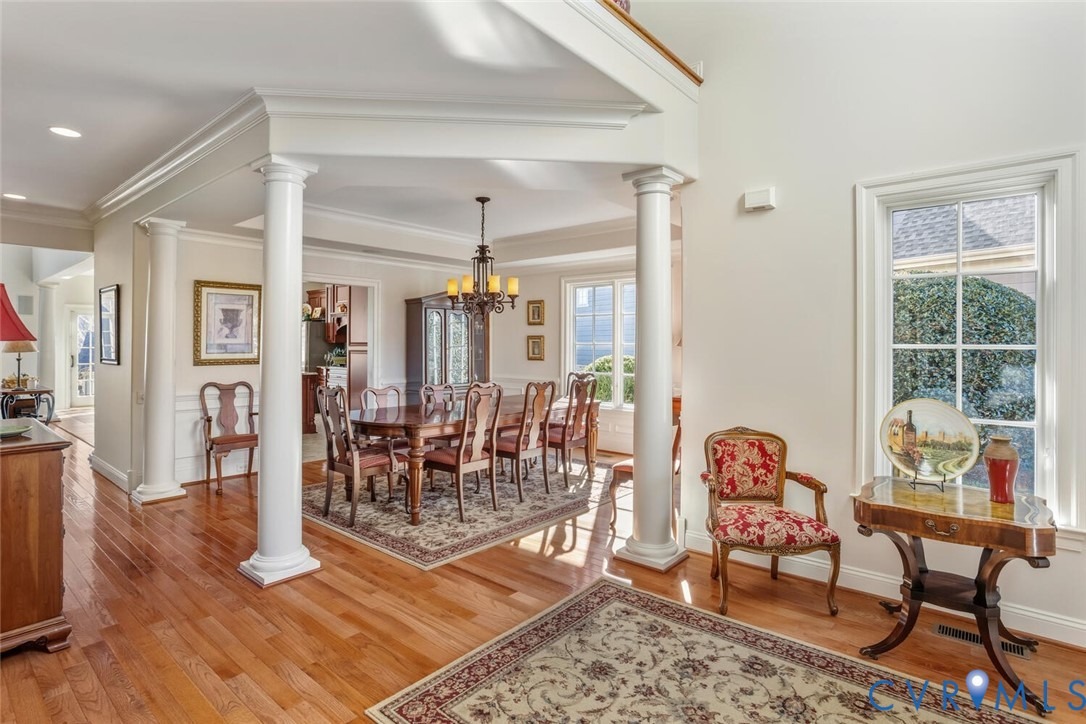
INCREDIBLE PRICE ON THIS LOW MAINTENANCE HOME! BRIGHT AND OPEN FLOOR PLAN situated on one of the largest lots in the neighborhood and across from the private neighborhood park. Youll love one floor living along with a spacious second floor for family & friends plus a finished walk out basement complete with wine tasting and billiard rooms, family room with gas fireplace and 5th bedroom or workout room with bath. Abundance of outdoor entertaining space too with new Trex deck off the kitchen area and 870 sq.ft. of patio off basement featuring custom brick walls and firepit. Wonderful open flow from the 2 story Foyer to the private study with custom built-in cabinetry & paneling and leading next to a Formal dining with tray ceiling, paneling and molding. The Chef's kitchen includes island with breakfast bar, custom cabinetry throughout, granite counters, gas cooking and airy morning room leading to deck. Off the kitchen is a 2 story family room boasting a coffered ceiling, Juliet balcony, French inspired fp surrounded by built-in bookcases and opening through stunning arch ways to sunroom with vaulted ceiling and wood & tile floor. The primary suite is pure luxury with tray ceiling & custom moldings with double walk-in closets & a spa bath featuring a spacious shower, soaking tub & double vanities. Upstairs offers an optional second primary suite, 2 guest bedrooms & a cozy loft overlooking family room. There is also a large walk-in conditioned storage space. Other features inclu
Interior Details
5027
5
4.5
Has Heating:
Yes
Heating Type:
Central
Has Cooling:
Yes
Cooling Type:
N/A
Has Fuel:
Yes
Fuel Type:
Gas
Has Basement:
No
Basement Type:
Partial
Has Flooring:
No
Flooring Type:
Tile (unspecified)
Has Fireplace:
Yes
Fireplace Type:
N/A
Property Details
12510
Yes
Yes
Type:
N/A
Location:
N/A
Status:
N/A
Number of Spaces:
N/A
N/A
N/A
N/A
N/A
N/A
N/A
N/A
Construction Details
N/A
Brick
N/A
Hip
Composition Shingle
Tax History
Year
Amount
Land
Improvement
Percent Change
Assessment
2019
$6,491
$111,500
$626,200
--%
$737,700
2019
$6,491
$111,500
$626,200
--%
$737,700
-1
$-1
$111,500
$626,200
--%
$737,700
2014
$5,900
$111,500
$591,100
--%
$702,600

Average Home Price in 23113
Nearby Properties
Zip Code
Price
Bed
Bath
Sqft
Lot
Sold Date
$1,169,500
$1,169,500
5 Beds
4.5 Baths
5,027 Sqft
12,510 Lot (sqft)
Sold 08/19/2026
$706,612
4 Beds
4.5 Baths
4,959 Sqft
87,512 Lot (sqft)
Sold 07/28/2026




