Member Features
Find Real Estate Bargain!
Full foreclosure details
Home value, equity and ownership info
Find homes priced below market
Get full access with a FREE Account
Already a member?
$1,050,000
Listing Price3beds
2baths
4,149sqft
10,675sqft lot
453 Bel Bridge Cir, Midlothian, VA 23113
Member Features
Find Real Estate Bargain!
Full foreclosure details
Home value, equity and ownership info
Find homes priced below market
Get full access with a FREE Account
Already a member?
For Sale
Pending
Off Market
Home type
Price / sqft
Year built
Home Details
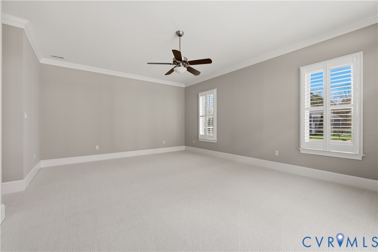
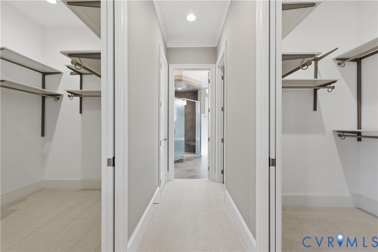
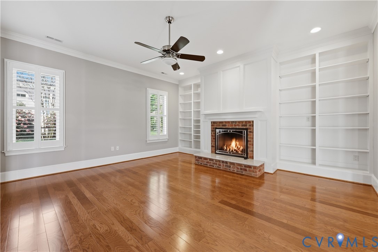
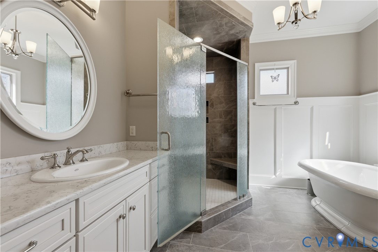
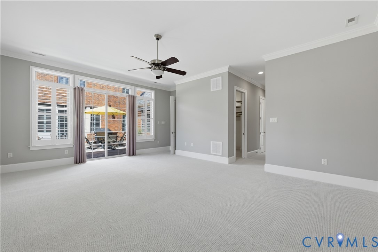
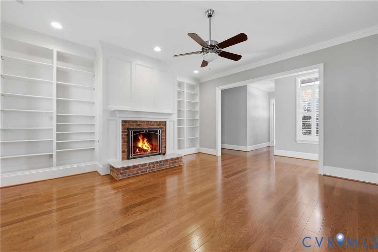
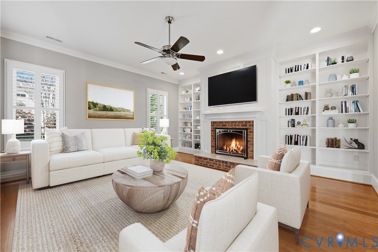
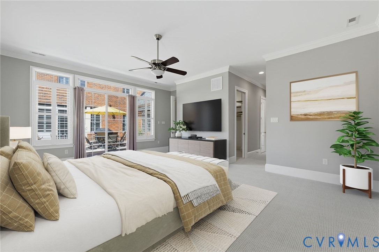
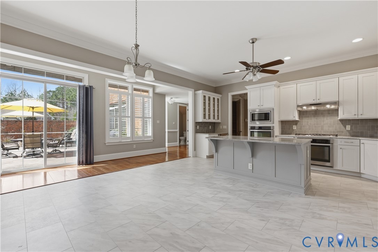
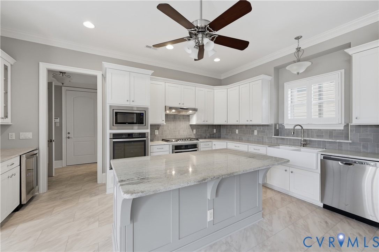
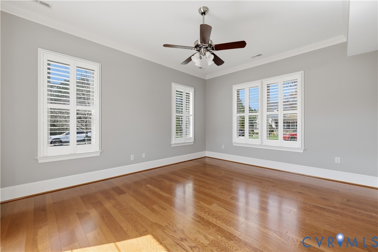
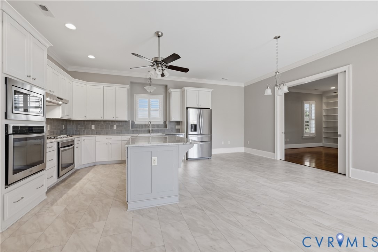
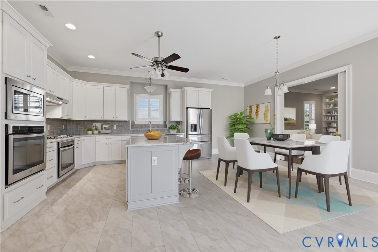
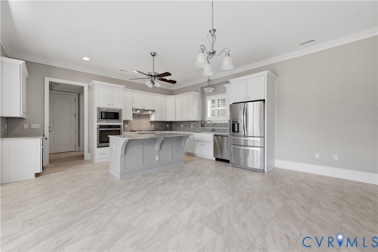
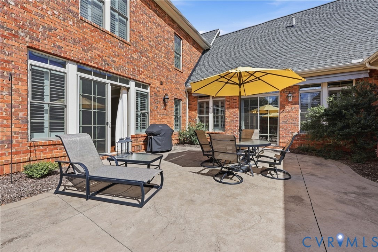
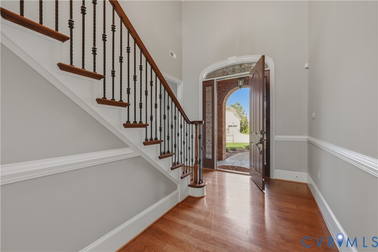
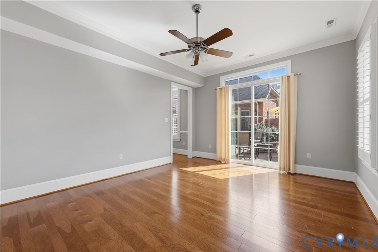
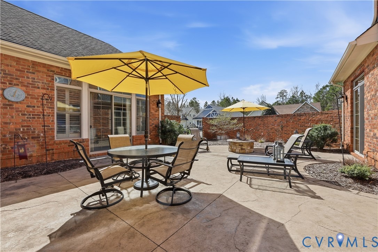
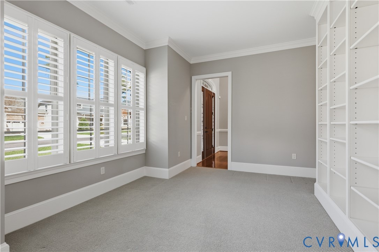
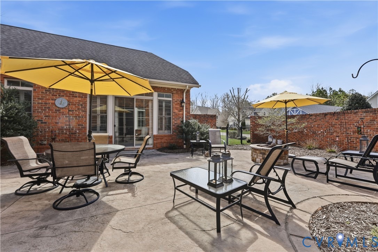
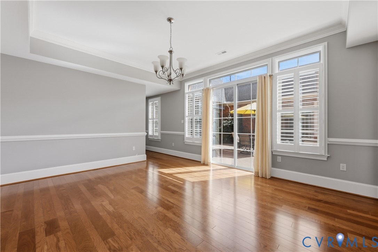
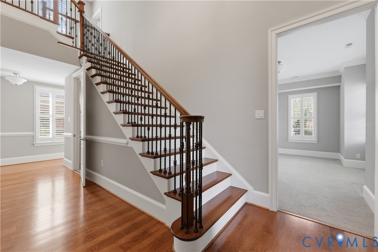
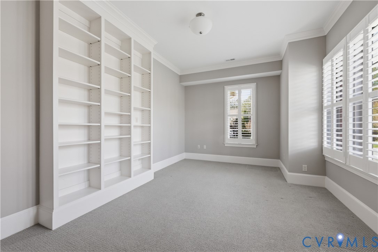
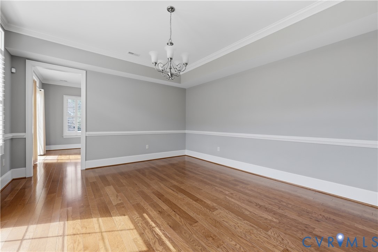
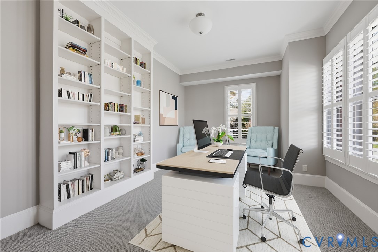
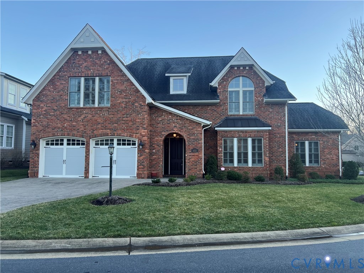
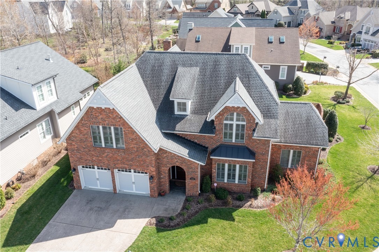
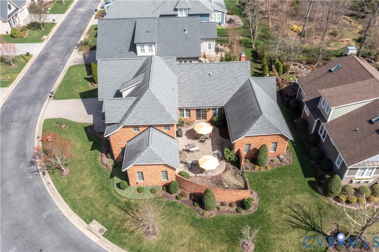
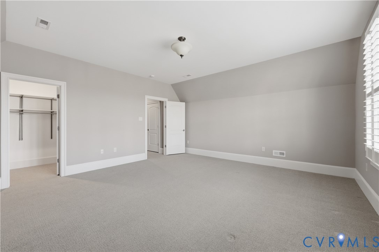
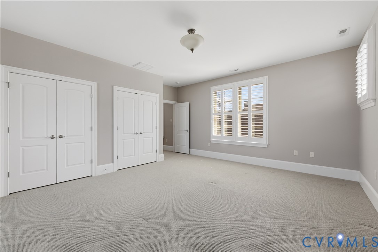
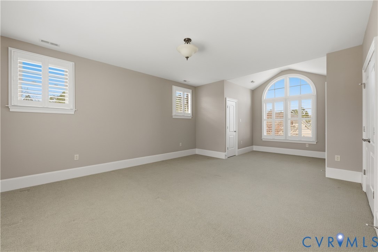
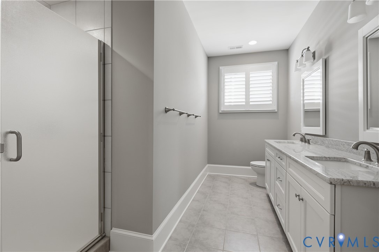
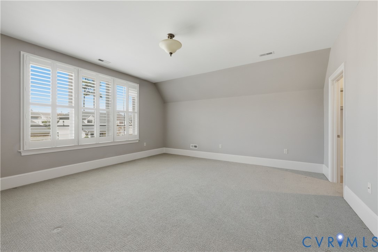
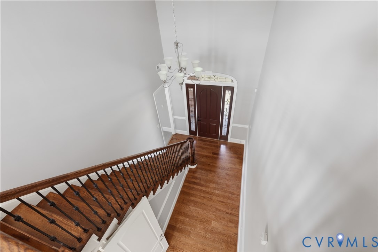
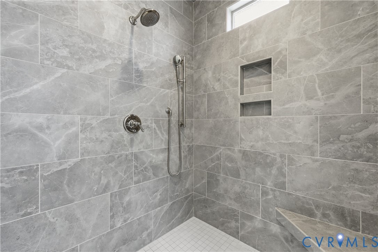
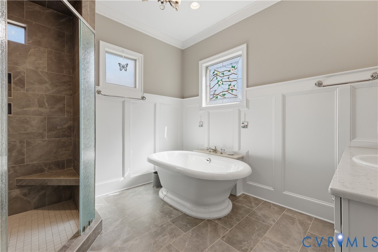
Welcome to a true architectural masterpiece! This one-of-a-kind, custom-built all-brick estate isn't just a house-its a lifestyle. Meticulously maintained and sprawling across 4,149 sq. ft. of pure elegance, every inch of this home screams "thoughtful design." Prepare to be wowed the moment you step inside. The grand foyer greets you with soaring 20-foot ceilings, gleaming hardwood floors, and a custom door that sets the tone for the quality within. Love to host? This is your sanctuary! * The Chefs Kitchen: A massive 21x18 area featuring stunning granite counters, gas cooking, an expansive island, and custom cabinetry. Whether its a quiet morning or a "room for a crowd" holiday bash, this space handles it with style. The kitchen opens directly to a dreamy private COURTYARD-perfect for alfresco dining or evening cocktails! In the Family Room, cozy up by the upgraded fireplace (with a real chimney!) framed by gorgeous built-in bookcases. The elegant Dining Room boasts a tray ceiling and crown molding, also offering seamless access to that incredible courtyard. Designed for ultimate relaxation, the main-level Primary Suite is a true sanctuary. This private retreat features elegant crown molding, two spacious walk-in closets and a "WOW factor" ensuite. Indulge in the freestanding soaking tub, separate shower and separate vanities that provide plenty of elbow room. Best of all? The Bedroom Suite offers direct, private access to the courtyard. Upstairs, discover two additional bedr
Interior Details
4149
3
2
Has Heating:
Yes
Heating Type:
Heat Pump
Has Cooling:
Yes
Cooling Type:
N/A
Has Fuel:
Yes
Fuel Type:
Gas
Has Basement:
No
Basement Type:
Basement (unspecified)
Has Flooring:
No
Flooring Type:
Ceramic Tile
Has Fireplace:
Yes
Fireplace Type:
N/A
Property Details
10675
Yes
Yes
Type:
Garage, Attached
Location:
N/A
Status:
N/A
Number of Spaces:
2
N/A
N/A
N/A
N/A
N/A
N/A
N/A
Construction Details
N/A
Brick
N/A
Gable/hip
Composition Shingle
Tax History
Year
Amount
Land
Improvement
Percent Change
Assessment
2019
$6,732
$111,500
$653,500
--%
$765,000
2019
$6,732
$111,500
$653,500
--%
$765,000
-1
$-1
$111,500
$653,500
--%
$765,000
2014
$810
$100,000
$0
--%
$100,000

Average Home Price in 23113
Nearby Properties
Zip Code
Price
Bed
Bath
Sqft
Lot
Sold Date
$967,225
5 Beds
3.5 Baths
4,141 Sqft
35,632 Lot (sqft)
Sold 09/29/2026
$549,950
5 Beds
4 Baths
4,122 Sqft
17,424 Lot (sqft)
Sold 03/27/2019
$910,151
5 Beds
4.5 Baths
3,962 Sqft
49,658 Lot (sqft)
Sold 10/27/2026
$768,500
5 Beds
3.5 Baths
3,795 Sqft
18,644 Lot (sqft)
Sold 10/26/2026