Member Features
Find Real Estate Bargain!
Full foreclosure details
Home value, equity and ownership info
Find homes priced below market
Get full access with a FREE Account
Already a member?
$389,900
Listing Price4beds
3baths
2,156sqft
15,246sqft lot
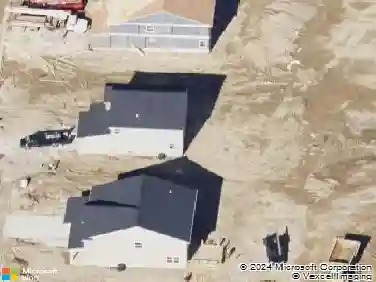
6822 Bejay Dr, Tipp City, OH 45371
Member Features
Find Real Estate Bargain!
Full foreclosure details
Home value, equity and ownership info
Find homes priced below market
Get full access with a FREE Account
Already a member?
For Sale
Off Market
Home type
Price / sqft
Year built
Home Details
Welcome to 6822 Bejay Drive, a stunning home in Tipp City that combines thoughtful updates, quality finishes, and anwarm neighborhood setting. Inside, youll find beautiful 3/4 oak flooring throughout the first floor and second-floor landing,ncreating a timeless flow. The fully updated kitchen boasts shaker cabinets, gorgeous 2 Brazilian wood butcher blockncountertops, a spacious walk-in pantry with custom built-ins, and newer flooring. The living room and dedicated study arenenhanced with built-in bookshelves, offering both charm and functionality.nThe home features a private study, ample storage, and updated bathrooms throughout, including a master suite with dualnsinks. Additional highlights include a newer HVAC system (2020), an oversized 90-gallon water heater, and a convenientnside-entry garage.nEnjoy the outdoors on the screened-in back porch overlooking a beautifully landscaped, private yard with cedar raisedngarden beds and a fire pitperfect for relaxing or entertaining. With great neighbors, a well-maintained setting, and easynaccess to Tipp City schools, shopping, and highways, this home is move-in ready and designed for both comfort and no tipp city taxes.
Interior Details
2156
4
3
Has Heating:
Yes
Heating Type:
Yes
Has Cooling:
Yes
Cooling Type:
Central
Has Fuel:
No
Fuel Type:
N/A
Has Basement:
No
Basement Type:
Partial
Has Flooring:
No
Flooring Type:
N/A
Has Fireplace:
Yes
Fireplace Type:
N/A
Property Details
15246
Yes
Yes
Type:
N/A
Location:
N/A
Status:
N/A
Number of Spaces:
N/A
No
No
No
No
No
No
No
Construction Details
Conventional
Brick/stone (brick And/or Stone)
N/A
N/A
N/A
Tax History
Year
Amount
Land
Improvement
Percent Change
Assessment
2019
$4,646
$10,890
$57,300
--%
$68,190
2019
$4,646
$10,890
$57,300
--%
$68,190
2017
$3,213
$11,550
$45,120
--%
$56,670
2017
$3,213
$11,550
$45,120
--%
$56,670
2016
$3,852
$11,550
$45,120
--%
$56,670
2014
$2,753
$10,890
$42,560
--%
$53,450
2013
$2,766
$10,890
$42,560
--%
$53,450
2012
$2,472
$11,480
$43,230
--%
$54,710

Average Home Price in 45371
Nearby Properties
Zip Code
Price
Bed
Bath
Sqft
Lot
Sold Date
$309,900
$309,900
3 Beds
3 Baths
2,029 Sqft
16,030 Lot (sqft)
Sold 10/12/2026
$553,042
$553,042
3 Beds
2 Baths
2,294 Sqft
11,892 Lot (sqft)
Sold 10/27/2026
$496,810
3 Beds
2 Baths
2,087 Sqft
9,191 Lot (sqft)
Sold 10/26/2026
$329,000
$329,000
3 Beds
2 Baths
2,206 Sqft
13,939 Lot (sqft)
Sold 10/13/2026
$359,900
4 Beds
2 Baths
2,088 Sqft
31,494 Lot (sqft)
Sold 10/13/2026