Member Features
Find Real Estate Bargain!
Full foreclosure details
Home value, equity and ownership info
Find homes priced below market
Get full access with a FREE Account
Already a member?
$899,990
Listing Price3beds
3baths
2,582sqft
9,670sqft lot
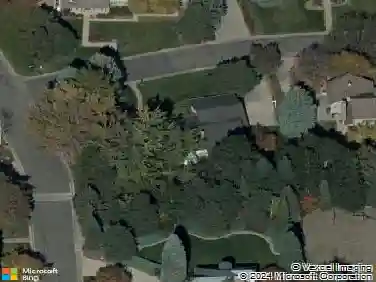
5030 S Beeler St, Greenwood Village, CO 80111
Member Features
Find Real Estate Bargain!
Full foreclosure details
Home value, equity and ownership info
Find homes priced below market
Get full access with a FREE Account
Already a member?
For Sale
Off Market
Home type
Price / sqft
Year built
Home Details
Welcome to the Leiser House. Built in 1964 by Van Lunsen Construction, this MCM home with Asian Architecture influences, retains much of its original character while being steps from CCHS, Cherry Creek Reservoir, local shops+eateries+King Soopers. All of this and is located in the city of Greenwood Village, and within the highly sought after Cherry Creek Schools. As you approach the Leiser House, you noticed the Pagoda-like roof on the linear peaks of the roofline. Entering the covered porch you pass the full bay of windows letting natural light drench the living and dining area. As you step inside, the heavy, mahogany double doors open, revealing the modernist gem inside. The foyer is tiled with Italian terrazzo, and brass lights styled with Asian fusion/ Hollywood regency. The sun drenched rooms you saw walking up are the oversized living room and family room, prefect for big gatherings, and quiet mornings while enjoying a cup of coffee day dreaming out the front, western facing windows. Through the doorway is the kitchen, with cared-for original cabinets, updated counters and lighting, eat in kitchen bar, Jenn-Air bronze appliances, and breakfast nook. Adjoining the kitchen is sunroom- perfect for the home office, kiddo play area, sitting area, or greenhouse! This area also has a 1/2 bath for guests. Back through the kitchen is the WOW room. Fully wood paneled, 13' of original wood cabinents, a sandstone fireplace, wood beams, and a skylight. Back through the foyer is the
Interior Details
2582
3
3
Has Heating:
Yes
Heating Type:
Hot Water
Has Cooling:
Yes
Cooling Type:
Chilled Water
Has Fuel:
Yes
Fuel Type:
Gas
Has Basement:
No
Basement Type:
N/A
Has Flooring:
No
Flooring Type:
N/A
Has Fireplace:
Yes
Fireplace Type:
N/A
Property Details
9670
No
No
Type:
Driveway
Location:
N/A
Status:
N/A
Number of Spaces:
0
No
No
No
No
Yes
No
No
Construction Details
Ranch
N/A
N/A
Gable/hip
Composition Shingle
Tax History
Year
Amount
Land
Improvement
Percent Change
Assessment
2019
$2,759
$16,524
$24,401
--%
$40,925
2019
$2,759
$16,409
$24,231
--%
$40,640
2017
$2,967
$13,680
$28,159
--%
$41,839
2017
$2,967
$13,680
$28,159
--%
$41,839
2016
$3,528
$15,920
$22,885
--%
$38,805
2014
$2,838
$8,756
$20,903
--%
$29,659
2013
$2,872
$8,756
$20,903
--%
$29,659
2011
$3,056
$0
$0
--%
$30,150

Average Home Price in 80111
Nearby Properties
Zip Code
Price
Bed
Bath
Sqft
Lot
Sold Date
$762,779
4 Beds
3.5 Baths
2,599 Sqft
10,542 Lot (sqft)
Sold 09/10/2026
$903,305
$903,305
3 Beds
2 Baths
2,259 Sqft
18,026 Lot (sqft)
Sold 09/03/2026
$721,837
$721,837
3 Beds
3 Baths
2,255 Sqft
9,272 Lot (sqft)
Sold 09/01/2026
$1,030,000
$1,030,000
5 Beds
4 Baths
2,895 Sqft
10,324 Lot (sqft)
Sold 10/13/2026
$975,000
5 Beds
4 Baths
2,477 Sqft
10,454 Lot (sqft)
Sold 10/26/2026
$760,000
$760,000
4 Beds
3 Baths
2,285 Sqft
10,300 Lot (sqft)
Sold 09/16/2026
$903,883
2 Beds
3.5 Baths
2,814 Sqft
11,935 Lot (sqft)
Sold 10/27/2026
$689,000
$689,000
4 Beds
3 Baths
2,284 Sqft
7,661 Lot (sqft)
Sold 10/27/2026
$975,000
3 Beds
3 Baths
2,217 Sqft
9,670 Lot (sqft)
Sold 10/27/2026