Member Features
Find Real Estate Bargain!
Full foreclosure details
Home value, equity and ownership info
Find homes priced below market
Get full access with a FREE Account
Already a member?
$629,000
Listing Price3beds
2baths
1,657sqft
132,218sqft lot
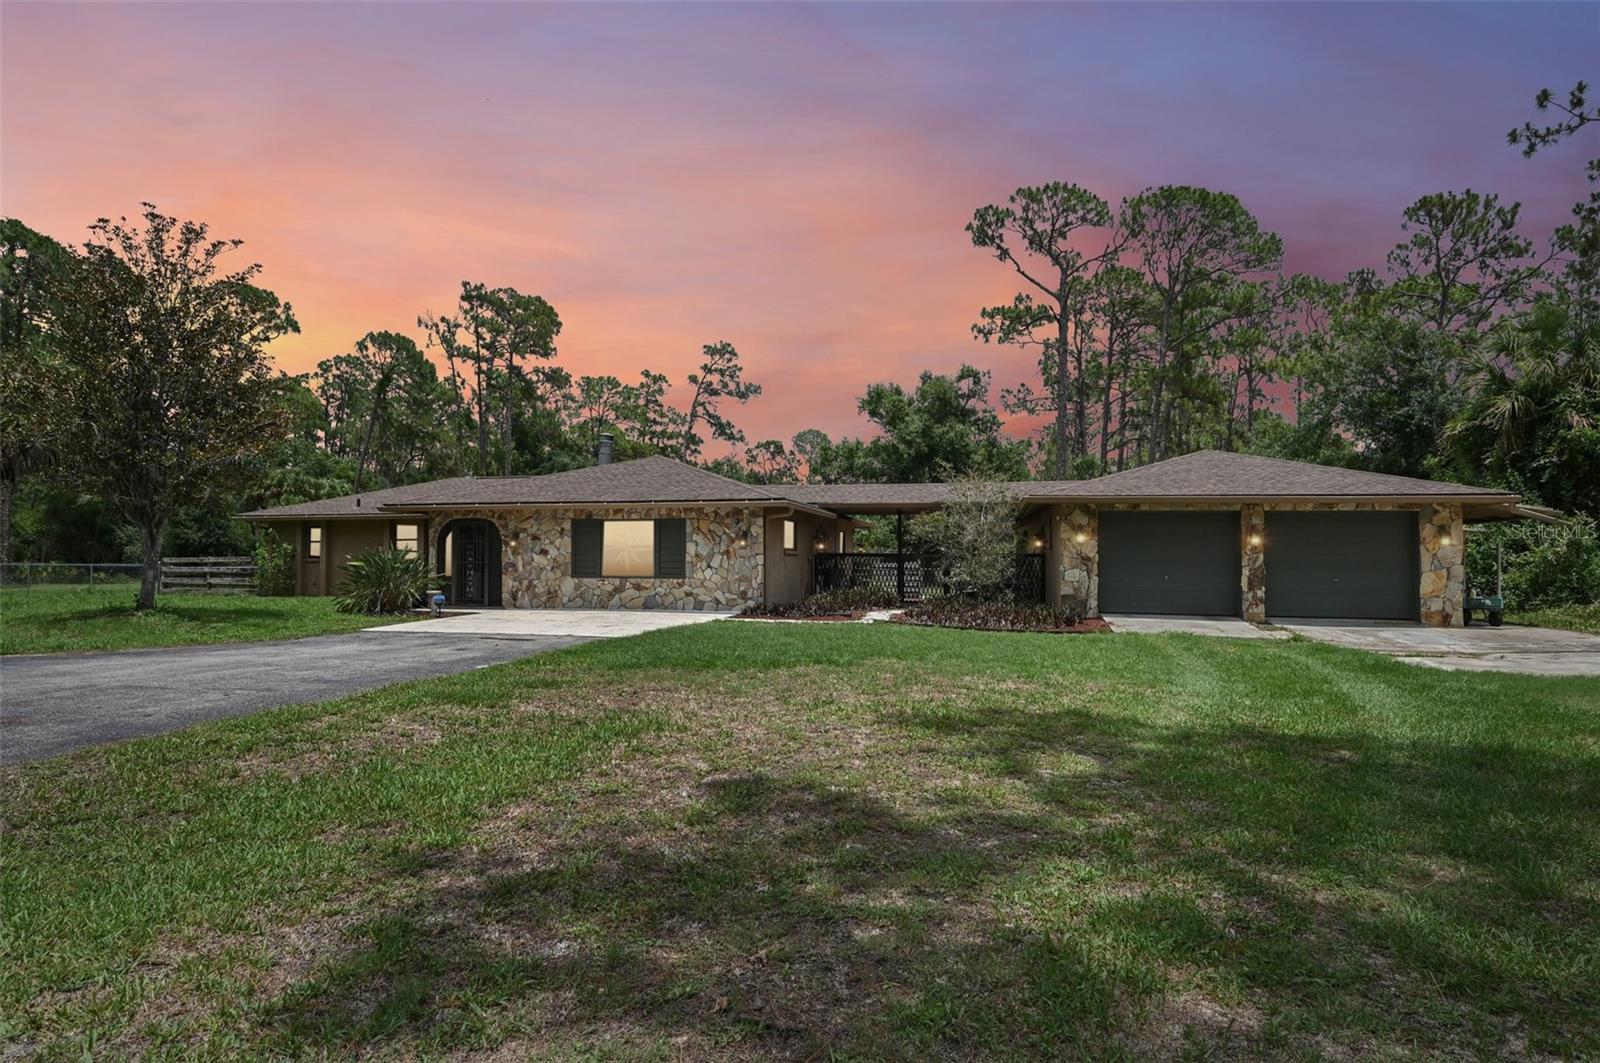
6606 Beedla St, North Port, FL 34291
Member Features
Find Real Estate Bargain!
Full foreclosure details
Home value, equity and ownership info
Find homes priced below market
Get full access with a FREE Account
Already a member?
For Sale
Off Market
Home type
Price / sqft
Year built
Home Details
One or more photo(s) has been virtually staged. MOTIVATED SELLER. PRICE REDUCED!!! DONT MISS OUT ON THIS GORGEOUS MOVE IN READY NORTH PORT ESTATES HOME ON 3.02 PRIVATE ACRES. Welcome to Nine Oaks, a charming three-acre estate located in the desirable North Port Estates Neighborhood. As you approach, you'll be captivated by the majestic oaks that line the street, creating a grand entrance. The front gate, featuring stone corners and a handcrafted gate made from tropical Ipe wood from South America sets the tone for the unique craftsmanship found throughout the property. This three-bedroom, two-bath home boasts numerous custom features, including handcrafted cabinets and lighting. The windows are trimmed inside with high quality reclaimed antique pecky cypress providing a touch of elegance and charm. The wood-burning fireplace in the living room adds a cozy ambiance, perfect for relaxing evenings. Adjacent to the pond, you'll find an enchanting, screened gazebo equipped with handcrafted Ipe hardwood benches, a ceiling fan, lights, and a grill, making it an ideal spot for outdoor entertaining. The pond features a beautiful waterfall fountain with a recirculating pump and an overflow drain that leads to the front culvert, ensuring enjoyment during and after the rainy season. The recently rebuilt deck overlooking the pond is constructed with composite decking new pilings, and stainless hardware offering a durable and attractive outdoor space. There are two wells on the p
Interior Details
1657
3
2
Has Heating:
Yes
Heating Type:
Central
Has Cooling:
Yes
Cooling Type:
Central
Has Fuel:
No
Fuel Type:
N/A
Has Basement:
No
Basement Type:
N/A
Has Flooring:
No
Flooring Type:
Carpet
Has Fireplace:
Yes
Fireplace Type:
N/A
Property Details
132218
Yes
Yes
Type:
Garage, Attached
Location:
N/A
Status:
N/A
Number of Spaces:
4
No
No
No
No
Yes
No
No
Construction Details
N/A
Stucco
N/A
Hip
Asphalt
Tax History
Year
Amount
Land
Improvement
Percent Change
Assessment
2020
$2,732
$0
$0
--%
$154,279
2019
$2,677
$0
$0
--%
$150,810
2018
$2,451
$0
$0
--%
$147,998
2017
$2,415
$0
$0
--%
$144,954
2016
$2,399
$0
$0
--%
$141,973
2014
$2,373
$0
$0
--%
$139,867
2013
$2,341
$0
$0
--%
$137,800
2012
$2,495
$0
$0
--%
$137,100

Average Home Price in 34291
Nearby Properties
Zip Code
Price
Bed
Bath
Sqft
Lot
Sold Date
$629,000
$629,000
3 Beds
2 Baths
1,657 Sqft
132,218 Lot (sqft)
Sold 09/29/2026
$851,165
$851,165
3 Beds
2 Baths
1,556 Sqft
264,084 Lot (sqft)
Sold 10/06/2026