
Member Features
Find Real Estate Bargain!
Full foreclosure details
Home value, equity and ownership info
Find homes priced below market
Get full access with a FREE Account
Already a member?
$290,000
Listing Price3beds
2baths
2,143sqft
21,344sqft lot
5201 Beechwood Forest Dr, Lithonia, GA 30038
Member Features
Find Real Estate Bargain!
Full foreclosure details
Home value, equity and ownership info
Find homes priced below market
Get full access with a FREE Account
Already a member?
For Sale
Off Market
Home type
Price / sqft
Year built
Home Details
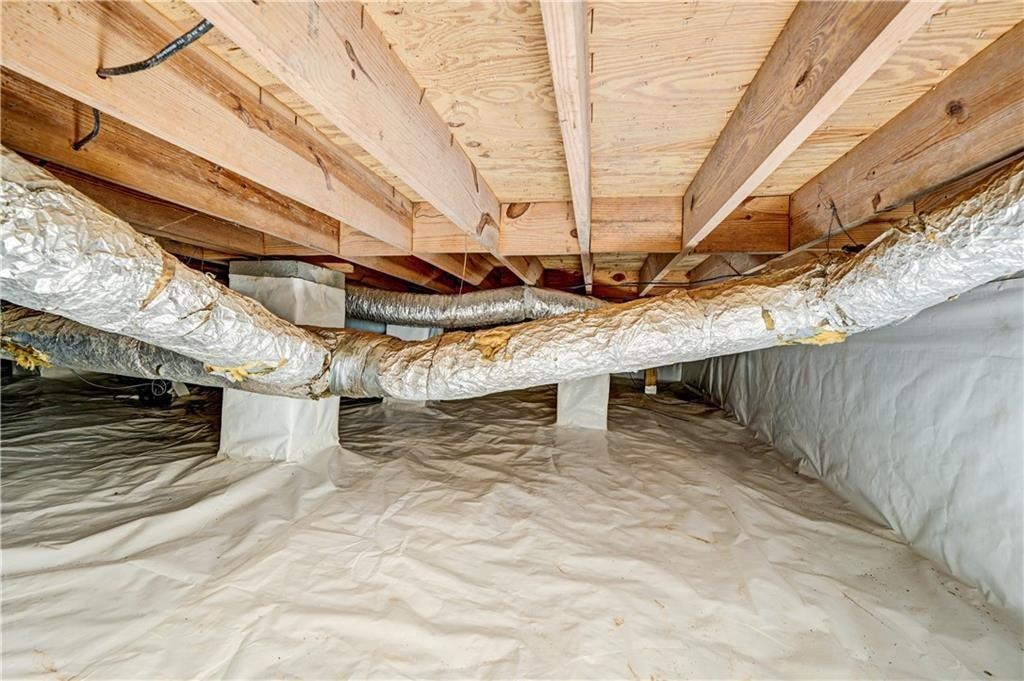
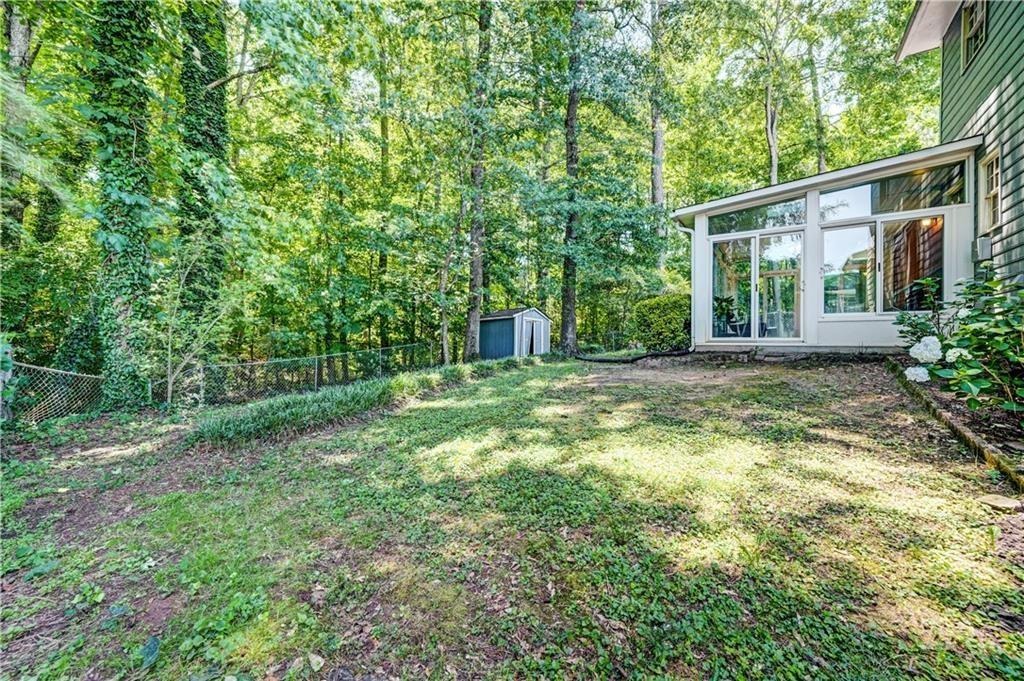
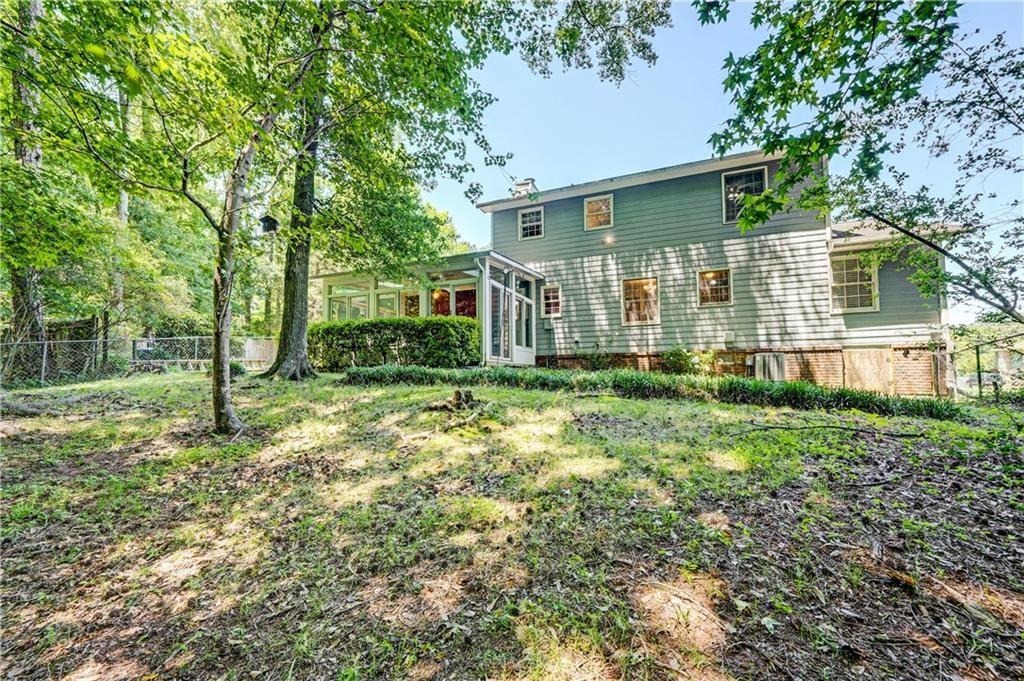
Welcome to 5201 Beechwood Forest Drive, a beautifully maintained traditional two-story home nestled on a private, professionally landscaped half-acre lot in the sought-after Beechwood Forest Subdivision in Lithonia. Offered for only the third time in its history, this special property has been lovingly cared for by its original owner for 47 years and thoughtfully maintained by its current owners over the past two years. As you arrive, you'll appreciate the attractive curb appeal, mature landscaping, two-car garage, extended parking pad, and the peace of mind that comes with a professionally encapsulated crawlspace completed by CGS Waterproofing. Step inside to a welcoming foyer filled with natural light and discover a functional floor plan designed for both everyday living and entertaining. The main level features a formal living room, formal dining room, spacious family room with a cozy wood-burning fireplace, convenient powder room, laundry closet, and a bright four-season sunroom overlooking the private backyard. The kitchen offers an abundance of maple cabinetry, granite countertops, stainless steel appliances, a breakfast area, and plenty of workspace for preparing meals and gathering with family and friends. Hardwood flooring flows throughout the living room, dining room, and family room, adding warmth and timeless character to the home. Upstairs, you'll find two generously sized secondary bedrooms, a full bathroom with a tub/shower combination, and a spacious owner's s
Interior Details
2143
3
2
Has Heating:
Yes
Heating Type:
Central
Has Cooling:
Yes
Cooling Type:
Central
Has Fuel:
Yes
Fuel Type:
Gas
Has Basement:
No
Basement Type:
N/A
Has Flooring:
No
Flooring Type:
N/A
Has Fireplace:
Yes
Fireplace Type:
N/A
Property Details
21344
No
Yes
Type:
N/A
Location:
N/A
Status:
N/A
Number of Spaces:
N/A
No
No
No
No
No
No
No
Construction Details
Traditional/old
Brick
N/A
Gable/hip
Asphalt
Tax History
Year
Amount
Land
Improvement
Percent Change
Assessment
2020
$790
$6,040
$53,120
--%
$59,160
2019
$807
$6,040
$47,720
--%
$53,760
2017
$733
$6,040
$42,360
--%
$48,400
2017
$733
$6,040
$37,560
--%
$43,600
2016
$685
$6,040
$36,040
--%
$42,080
2014
$773
$6,000
$48,320
--%
$54,320
0
$0
$6,000
$48,320
--%
$54,320
2012
$781
$6,000
$48,320
--%
$54,320

Average Home Price in 30038
Nearby Properties
Zip Code
Price
Bed
Bath
Sqft
Lot
Sold Date
$294,900
3 Beds
2.5 Baths
2,452 Sqft
14,810 Lot (sqft)
Sold 10/27/2026
$264,054
3 Beds
2 Baths
2,336 Sqft
21,780 Lot (sqft)
Sold 10/27/2026
$240,000
4 Beds
3 Baths
1,880 Sqft
25,265 Lot (sqft)
Sold 10/26/2026






