Member Features
Find Real Estate Bargain!
Full foreclosure details
Home value, equity and ownership info
Find homes priced below market
Get full access with a FREE Account
Already a member?
$509,900
Listing Price6beds
2baths
960sqft
7,500sqft lot
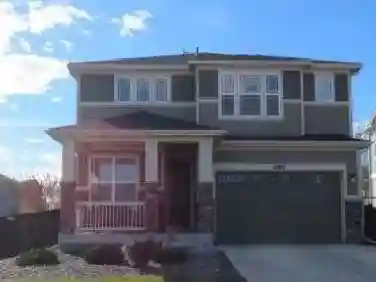
9095 Beechwood Dr, Thornton, CO 80229
Member Features
Find Real Estate Bargain!
Full foreclosure details
Home value, equity and ownership info
Find homes priced below market
Get full access with a FREE Account
Already a member?
For Sale
Off Market
Home type
Price / sqft
Year built
Home Details
Welcome to this beautifully updated ranch style brick house on a corner lot with a basement that has a private entrance and NO HOA. This house offers fully upgraded 6 bedrooms and 2 bathrooms. Upon entrance on the main floor, you will find luxury vinyl and tile flooring throughout, fresh paint and Kitchen with quartz countertop, stylish backsplash, and stainless-steel appliances. The finished walkout basement offers 3 bedrooms( 1 bedroom is non conforming), 1 bathroom, laundry room, and additional living room. This walkout basement set up opens up possibilities for extra leisure space, extended family or house hacking. The fenced back yard with covered patio provides plentiful space for entertaining and gardening. New Electric panel and all windows are new.This area is close to highways, dining, shopping, entertainment and other amenities. Schedule your showing in person!
Interior Details
960
6
2
Has Heating:
Yes
Heating Type:
Forced Air With Air Conditioning
Has Cooling:
Yes
Cooling Type:
Central
Has Fuel:
No
Fuel Type:
N/A
Has Basement:
No
Basement Type:
Partial
Has Flooring:
No
Flooring Type:
N/A
Has Fireplace:
Yes
Fireplace Type:
N/A
Property Details
7500
No
No
Type:
Carport (unspecified)
Location:
N/A
Status:
N/A
Number of Spaces:
0
No
No
No
No
Yes
No
No
Construction Details
Ranch
Combination
N/A
Gable
Composition Shingle
Tax History
Year
Amount
Land
Improvement
Percent Change
Assessment
2019
$1,979
$5,930
$15,220
--%
$21,150
2019
$1,979
$5,930
$15,220
--%
$21,150
2018
$1,533
$5,040
$10,380
--%
$15,420
2017
$1,502
$5,040
$10,380
--%
$15,420
2016
$1,204
$2,710
$9,400
--%
$12,110
2014
$862
$2,150
$7,500
--%
$9,650
2013
$850
$2,150
$7,500
--%
$9,650
2012
$922
$2,390
$8,420
--%
$10,810

Average Home Price in 80229
Nearby Properties
Zip Code
Price
Bed
Bath
Sqft
Lot
Sold Date
$498,149
$498,149
3 Beds
1 Baths
960 Sqft
7,400 Lot (sqft)
Sold 07/16/2026
$377,088
$377,088
3 Beds
1 Baths
1,014 Sqft
7,000 Lot (sqft)
Sold 06/26/2026
$374,252
$374,252
3 Beds
1 Baths
960 Sqft
14,950 Lot (sqft)
Sold 06/02/2026
$444,819
3 Beds
1 Baths
1,053 Sqft
7,000 Lot (sqft)
Sold 10/26/2026
$425,000
$425,000
3 Beds
2 Baths
1,080 Sqft
9,180 Lot (sqft)
Sold 10/13/2026
$415,000
4 Beds
1 Baths
1,053 Sqft
6,720 Lot (sqft)
Sold 09/29/2026
$507,937
$507,937
4 Beds
2 Baths
936 Sqft
7,000 Lot (sqft)
Sold 10/13/2026
$465,000
$465,000
3 Beds
2 Baths
864 Sqft
7,000 Lot (sqft)
Sold 10/05/2026
$392,030
$392,030
4 Beds
2 Baths
864 Sqft
7,000 Lot (sqft)
Sold 10/27/2026