Member Features
Find Real Estate Bargain!
Full foreclosure details
Home value, equity and ownership info
Find homes priced below market
Get full access with a FREE Account
Already a member?
$825,000
Listing Price4beds
3baths
2,146sqft
12,676sqft lot
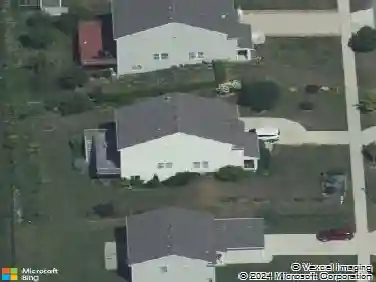
2462 Beechwood Dr Se, Grand Rapids, MI 49506
Member Features
Find Real Estate Bargain!
Full foreclosure details
Home value, equity and ownership info
Find homes priced below market
Get full access with a FREE Account
Already a member?
For Sale
Off Market
Home type
Price / sqft
Year built
Home Details
Welcome to 2462 Beechwood Drive! Nestled in a tranquil cul-de-sac in East Grand Rapids, this stunningly updated 4-bedroom, 3-bathroom home is mere steps from Lakeside Elementary, Gaslight Village and Reed Lake. Offering a generous 2,946 square feet of living space, this residence seamlessly combines comfort, style, and modern convenience.nnAs you enter, youre greeted by expansive living areas bathed in natural light from large windows, complemented by elegant hardwood floors throughout. The inviting living room features a contemporary gas fireplace, creating a cozy ambiance for autumn evenings. The main floor boasts a spacious kitchen with abundant storage and countertop space, along with a dining area perfect for entertaining.nnAlso located on the main floor are two generously sized bedrooms and a beautifully updated full bathroom, accompanied by a dry bar, a well-planned mudroom, and a conveniently situated laundry room.nnAscend to the upper level to discover the luxurious primary suite, complete with a thoughtfully designed en suite bathroom and a generous walk-in closet. This area also features a dedicated workspace with ample storage options.nnThe lower level enhances the homes functionality with an additional bedroom, a full bathroom, a comfortable living room, and a storage closet. The versatile space offers the potential for a home gym or a second office, catering to your lifestyle needs.nnThe exterior matches the homes interior in charm, featuring an extra-deep two-s
Interior Details
2146
4
3
Has Heating:
Yes
Heating Type:
Forced Air With Air Conditioning
Has Cooling:
Yes
Cooling Type:
N/A
Has Fuel:
No
Fuel Type:
N/A
Has Basement:
No
Basement Type:
Basement (unspecified)
Has Flooring:
No
Flooring Type:
N/A
Has Fireplace:
Yes
Fireplace Type:
N/A
Property Details
12676
No
No
Type:
N/A
Location:
N/A
Status:
N/A
Number of Spaces:
N/A
No
No
No
No
No
No
No
Construction Details
N/A
N/A
N/A
N/A
N/A
Tax History
Year
Amount
Land
Improvement
Percent Change
Assessment
2019
$10,144
$0
$0
--%
$241,900
2019
$10,144
$0
$0
--%
$232,400
2016
$8,862
$0
$0
--%
$228,900
2017
$9,165
$0
$0
--%
$215,600
2014
$5,716
$0
$0
--%
$193,700
2014
$5,716
$0
$0
--%
$133,800
2012
$5,240
$0
$0
--%
$118,700
2012
$5,331
$0
$0
--%
$117,500

Average Home Price in 49506
Nearby Properties
Zip Code
Price
Bed
Bath
Sqft
Lot
Sold Date
$691,424
$691,424
4 Beds
3.5 Baths
2,169 Sqft
15,987 Lot (sqft)
Sold 10/06/2026
$675,306
4 Beds
2.5 Baths
2,065 Sqft
8,581 Lot (sqft)
Sold 06/09/2026
$722,017
3 Beds
2.5 Baths
1,970 Sqft
14,593 Lot (sqft)
Sold 05/29/2026
$682,146
4 Beds
2.5 Baths
1,898 Sqft
7,797 Lot (sqft)
Sold 05/19/2026
$725,000
4 Beds
2.5 Baths
1,944 Sqft
14,418 Lot (sqft)
Sold 10/13/2026
$649,900
4 Beds
3 Baths
2,124 Sqft
6,403 Lot (sqft)
Sold 10/26/2026
$1,022,819
$1,022,819
4 Beds
2.5 Baths
2,448 Sqft
13,896 Lot (sqft)
Sold 10/26/2026
$552,134
3 Beds
2 Baths
1,845 Sqft
8,843 Lot (sqft)
Sold 10/26/2026
$449,900
3 Beds
2 Baths
1,907 Sqft
10,934 Lot (sqft)
Sold 10/26/2026