Member Features
Find Real Estate Bargain!
Full foreclosure details
Home value, equity and ownership info
Find homes priced below market
Get full access with a FREE Account
Already a member?
$431,648
Listing Price3beds
1.5baths
1,008sqft
19,166sqft lot
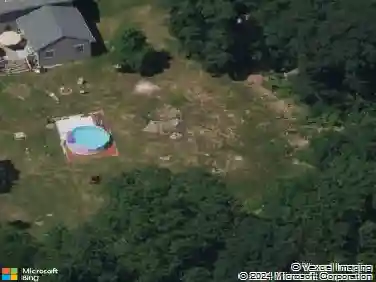
36 Beechwood Dr, Colchester, CT 06415
Member Features
Find Real Estate Bargain!
Full foreclosure details
Home value, equity and ownership info
Find homes priced below market
Get full access with a FREE Account
Already a member?
For Sale
Home type
Price / sqft
Year built
Home Details
MULTIPLE OFFERS RECEIVED. HIGHEST AND BEST DUE BY 12:00PM MONDAY 4/20. Move right into this beautifully maintained 3 bedroom, 1.5 bathroom raised ranch in Colchester, set on a level lot perfect for easy living and entertaining. The main level features gleaming hardwood floors and an open-concept layout, highlighted by a stylish kitchen with granite countertops, and stainless steel appliances. Enjoy cozy evenings by the fireplace or host gatherings in a bright, inviting space enhanced by recessed lighting throughout the home. The finished lower level offers a walkout and excellent potential for an in-law setup or additional living space. Conveniently located just minutes from the Colchester Green, parks, shopping, and restaurants, this home combines comfort, accessibility, and modern updates. Recent upgrades include: vinyl siding (2022), boiler (2025), hot water heater (2025), mini split system (2022), solar system (2025), paved driveway (2022), gutters with screen guards (2022). The mini-split system serves as the primary cooling source and a secondary heating option, helping to reduce overall oil consumption and save on energy costs. As an added advantage, the seller will pay off the solar system in full at closing. Electric bills for the past five months have been $0, with the seller receiving a credit. Don't miss this incredible opportunity to own a truly move-in ready home. Schedule your showing today!
Interior Details
1008
3
1.5
Has Heating:
Yes
Heating Type:
Hot Water
Has Cooling:
Yes
Cooling Type:
N/A
Has Fuel:
Yes
Fuel Type:
Oil
Has Basement:
No
Basement Type:
N/A
Has Flooring:
No
Flooring Type:
N/A
Has Fireplace:
Yes
Fireplace Type:
N/A
Property Details
19166
No
No
Type:
Garage, Basement
Location:
N/A
Status:
N/A
Number of Spaces:
0
N/A
N/A
N/A
N/A
N/A
N/A
N/A
Construction Details
Raised Ranch
Aluminum/vinyl
N/A
Gable
Asphalt
Tax History
Year
Amount
Land
Improvement
Percent Change
Assessment
2020
$3,990
$39,600
$81,900
--%
$121,500
2019
$3,990
$39,600
$81,900
--%
$121,500
2018
$3,922
$39,600
$81,900
--%
$121,500
2017
$3,933
$39,600
$81,900
--%
$121,500
2016
$3,935
$52,200
$75,100
--%
$127,300

Average Home Price in 06415
Nearby Properties
Zip Code
Price
Bed
Bath
Sqft
Lot
Sold Date
$336,733
$336,733
3 Beds
1.5 Baths
1,008 Sqft
16,117 Lot (sqft)
Sold 10/27/2026
$431,648
3 Beds
1.5 Baths
1,008 Sqft
19,166 Lot (sqft)
Sold 10/26/2026