
Member Features
Find Real Estate Bargain!
Full foreclosure details
Home value, equity and ownership info
Find homes priced below market
Get full access with a FREE Account
Already a member?
$224,900
Listing Price1beds
2baths
1,854sqft
468,557sqft lot
3091 Beechridge Dr, Hudsonville, MI 49426
Member Features
Find Real Estate Bargain!
Full foreclosure details
Home value, equity and ownership info
Find homes priced below market
Get full access with a FREE Account
Already a member?
For Sale
Off Market
Home type
Price / sqft
Year built
Home Details
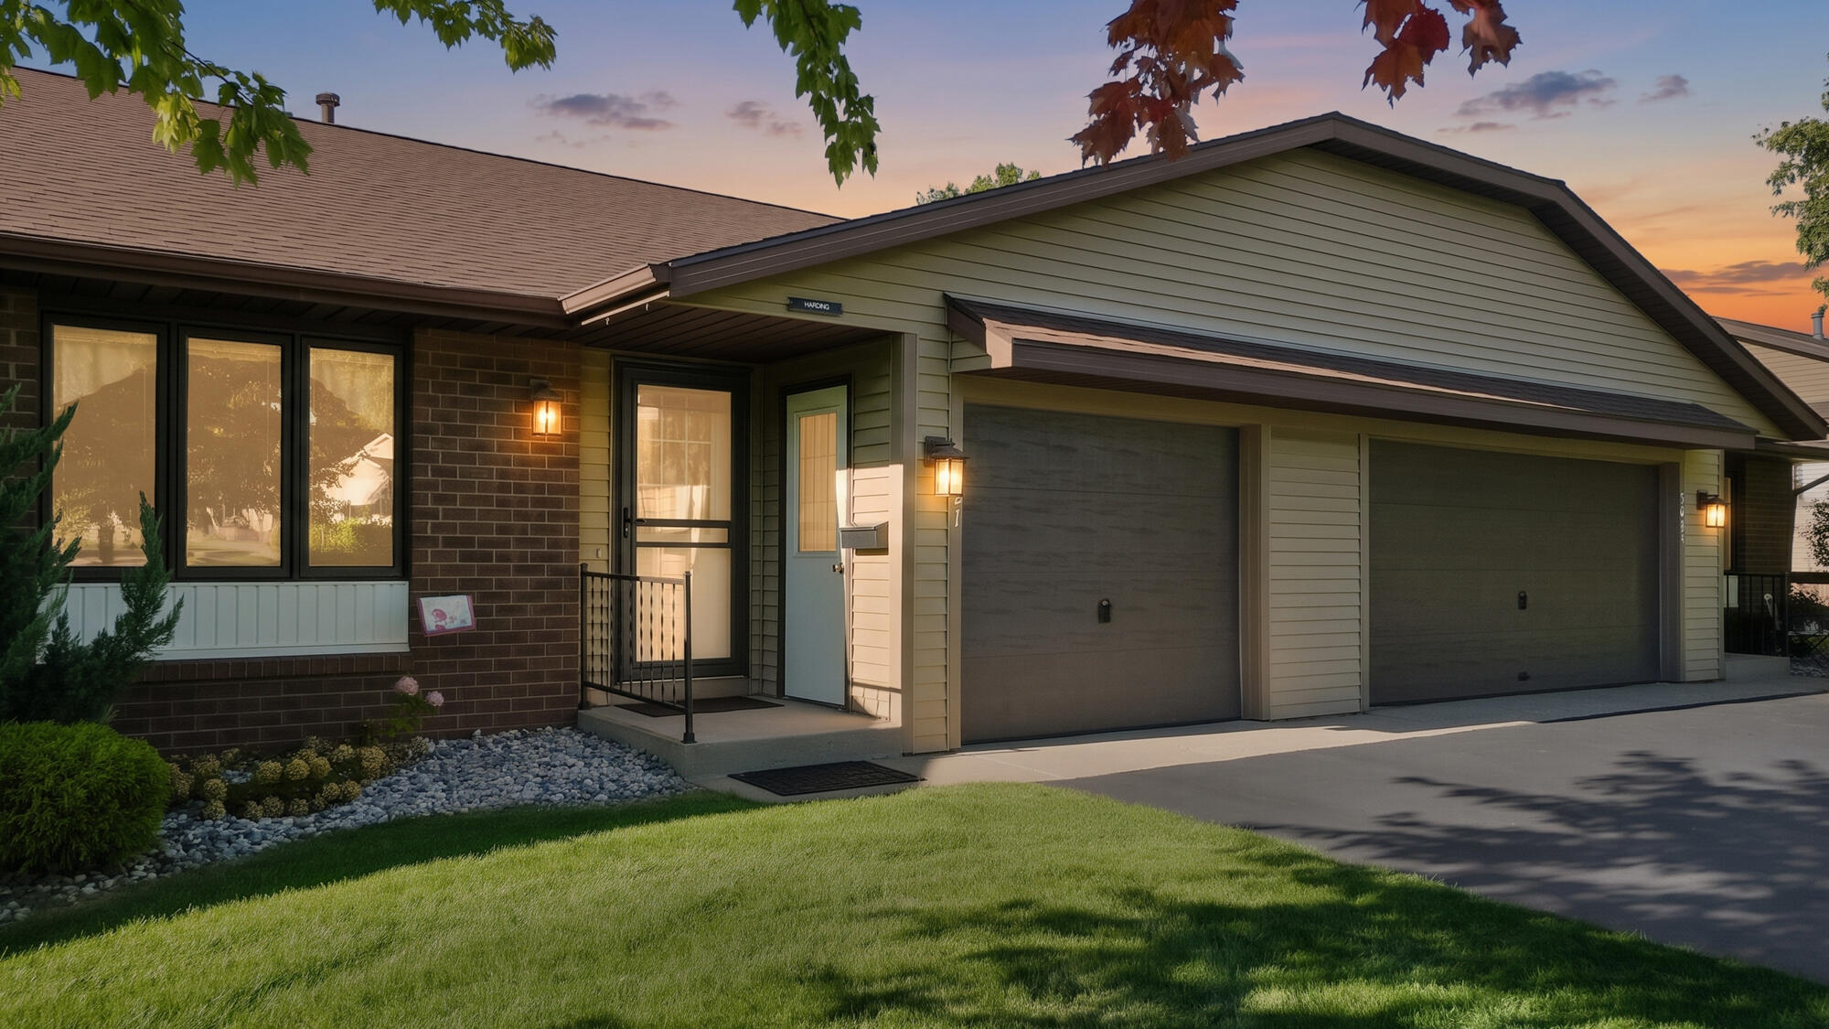
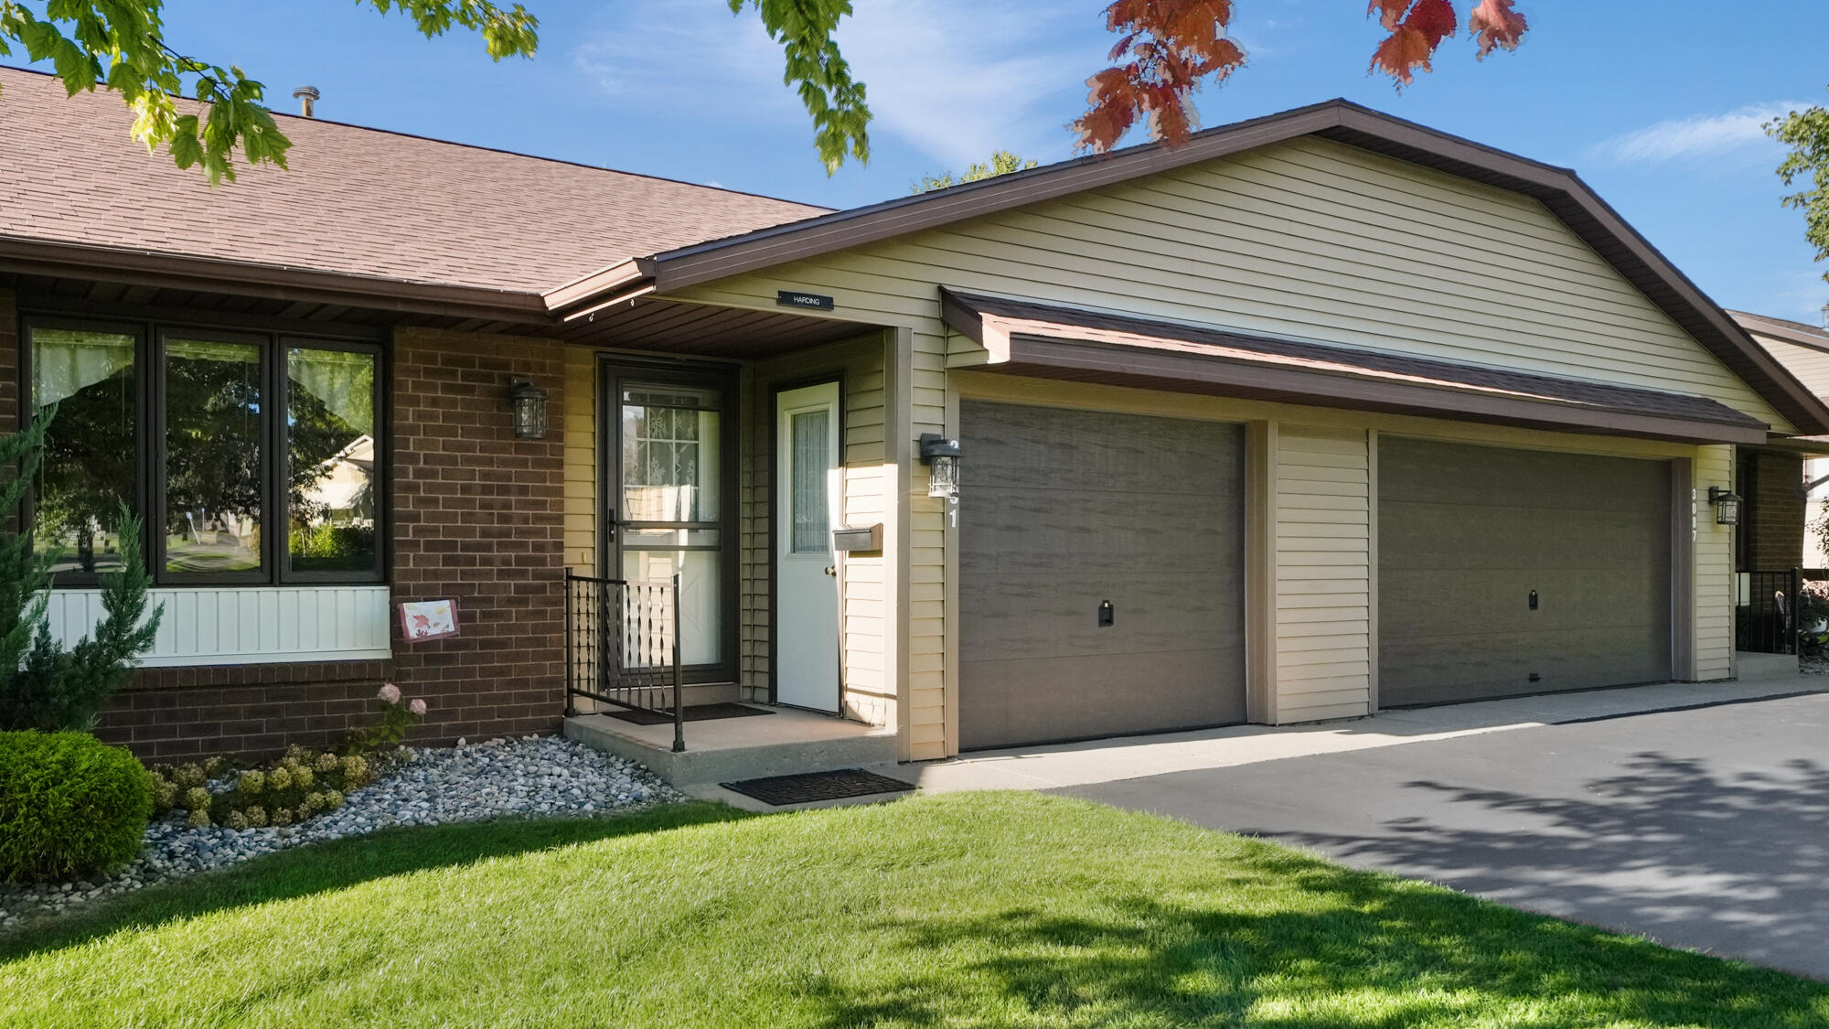
This is a wonderful opportunity to make this spacious, well-maintained condominium your own! Enter into the light filled, open kitchen and dining area which leads into the spacious family room with sliders to the new composite deck, perfect for morning coffee or enjoying some fresh air. The large primary bedroom offers 2 big closets. Main floor laundry, full bath and attached garage complete this level. Downstairs offers a spacious recreation room with plenty of space to partition into another bedroom. A full bath and spacious work/storage room make this daylight lower level abundant with possibilities. 55 AND OVER COMMUNITY. Dual Commission agreements exists. New roof installed 2026. 2 years left on Roof Assessment of $800/yr. New furnace and hot water heater (2023), Central Air rebuilt (2026).
Interior Details
1854
1
2
Has Heating:
Yes
Heating Type:
Forced Air With Air Conditioning
Has Cooling:
Yes
Cooling Type:
N/A
Has Fuel:
No
Fuel Type:
N/A
Has Basement:
No
Basement Type:
Basement (unspecified)
Has Flooring:
No
Flooring Type:
N/A
Has Fireplace:
Yes
Fireplace Type:
N/A
Property Details
468557
No
No
Type:
N/A
Location:
N/A
Status:
N/A
Number of Spaces:
N/A
No
No
No
No
Yes
No
No
Construction Details
Condo/apartment
Aluminum/vinyl
N/A
N/A
N/A
Tax History
Year
Amount
Land
Improvement
Percent Change
Assessment
2019
$1,314
$0
$0
--%
$65,700
2018
$1,243
$0
$0
--%
$59,900
2016
$-1
$0
$0
--%
$51,800
2016
$-1
$0
$0
--%
$52,100
2016
$-1
$0
$0
--%
$44,500

Average Home Price in 49426
Nearby Properties
Zip Code
Price
Bed
Bath
Sqft
Lot
Sold Date
$224,900
1 Beds
2 Baths
1,854 Sqft
468,557 Lot (sqft)
Sold 10/09/2026







