Member Features
Find Real Estate Bargain!
Full foreclosure details
Home value, equity and ownership info
Find homes priced below market
Get full access with a FREE Account
Already a member?
$672,172
Listing Price--beds
--baths
--sqft
1,621,739sqft lot
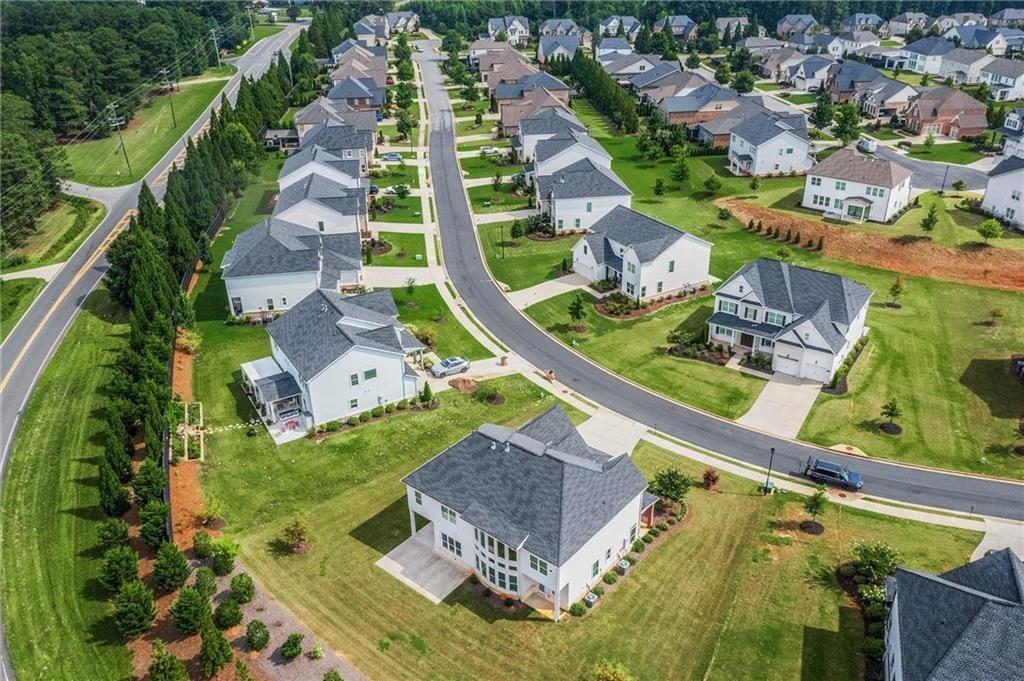
4535 Beechnut Cir, Cumming, GA 30028
Member Features
Find Real Estate Bargain!
Full foreclosure details
Home value, equity and ownership info
Find homes priced below market
Get full access with a FREE Account
Already a member?
For Sale
Home type
Price / sqft
Year built
Home Details
Discover the Alma floor plan by David Weekley Homes, thoughtfully designed for modern living with exceptional flexibility. From the moment you step inside, youre welcomed by a spacious main-floor Guest Suite featuring a large walk-in closet, making it an excellent option for an in-law suite or extended-stay guests. The heart of the home showcases a seamless open-concept layout where the family room, dining area, and chef-inspired kitchen flow effortlessly together, creating a warm and inviting space for both entertaining and everyday living. Upstairs, the Owners Retreat offers a peaceful and private escape, complete with a well-appointed bath and generous walk-in closet. Secondary bedrooms provide comfort and privacy, thoughtfully arranged around an additional Retreat space that can serve as a media room, play area, or cozy reading nook. A covered porch extends the living space outdoors, perfect for relaxing mornings or quiet evenings. The Alma floor plan delivers comfort, style, and versatility designed to adapt beautifully to your lifestyle.
Interior Details
N/A
N/A
N/A
Has Heating:
No
Heating Type:
N/A
Has Cooling:
No
Cooling Type:
N/A
Has Fuel:
No
Fuel Type:
N/A
Has Basement:
No
Basement Type:
N/A
Has Flooring:
No
Flooring Type:
N/A
Has Fireplace:
Yes
Fireplace Type:
N/A
Property Details
1621739
No
No
Type:
N/A
Location:
N/A
Status:
N/A
Number of Spaces:
N/A
N/A
N/A
N/A
N/A
N/A
N/A
N/A
Construction Details
N/A
N/A
N/A
N/A
N/A
Tax History
Year
Amount
Land
Improvement
Percent Change
Assessment

Average Home Price in 30028