Member Features
Find Real Estate Bargain!
Full foreclosure details
Home value, equity and ownership info
Find homes priced below market
Get full access with a FREE Account
Already a member?
$459,950
Listing Price3beds
2baths
2,010sqft
4,748sqft lot
7329 Beechbark Ln, Mechanicsville, VA 23111
Member Features
Find Real Estate Bargain!
Full foreclosure details
Home value, equity and ownership info
Find homes priced below market
Get full access with a FREE Account
Already a member?
For Sale
Off Market
Home type
Price / sqft
Year built
Home Details
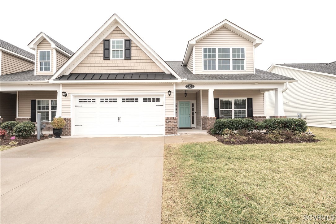
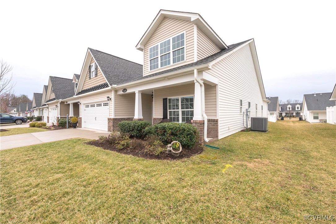
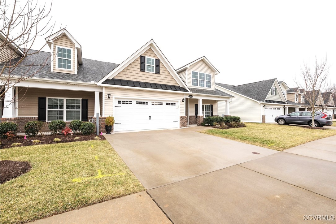
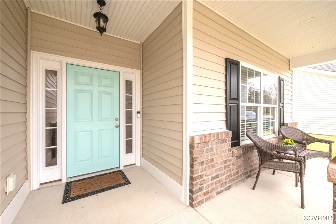
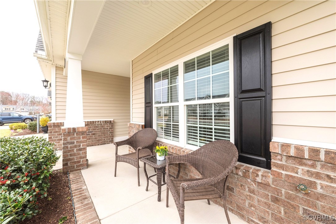
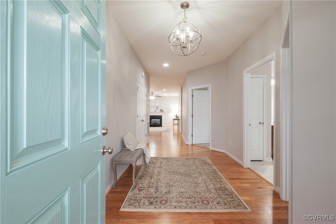
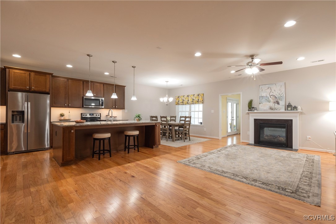
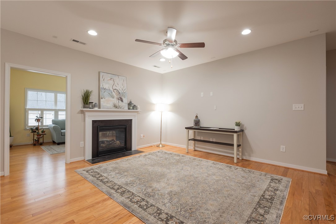
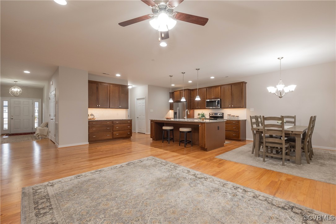
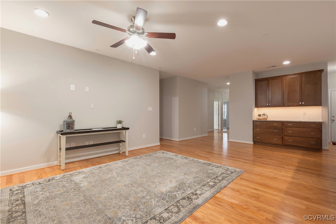
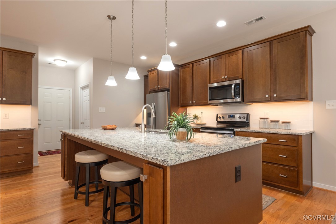
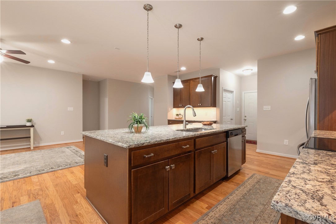
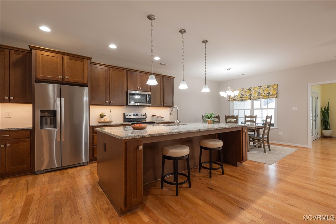
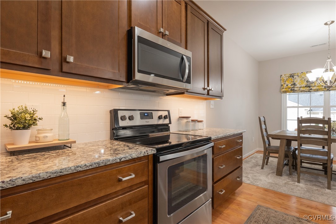
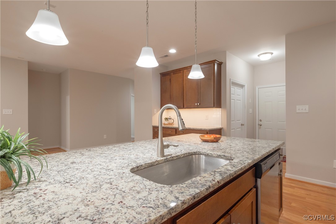
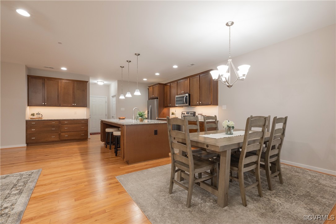
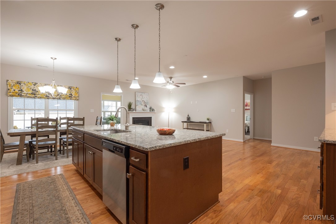
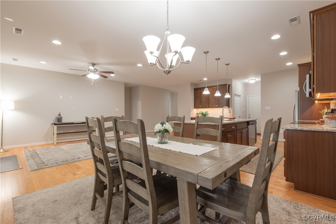
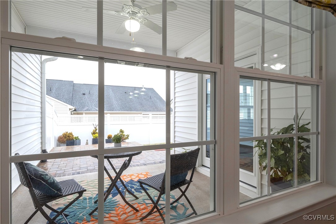
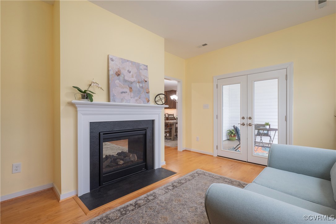
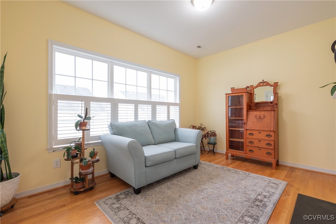
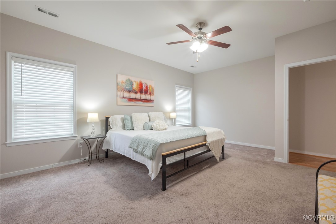
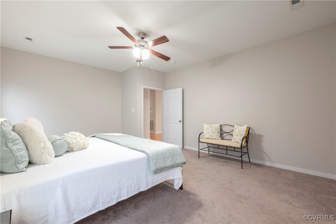
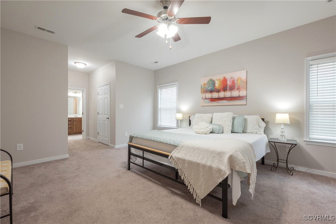
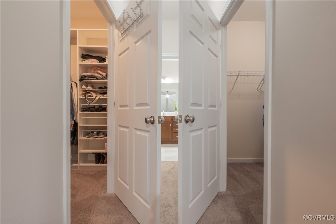
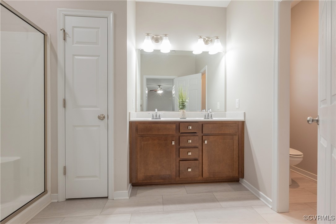
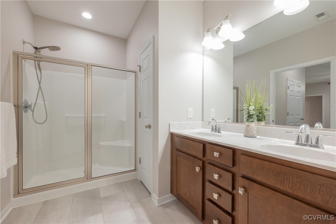
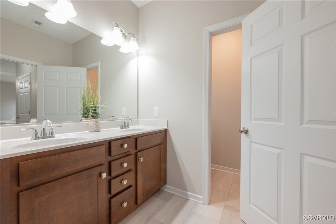
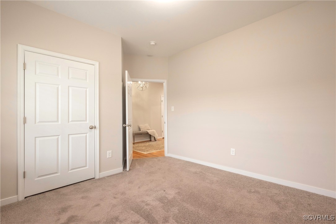
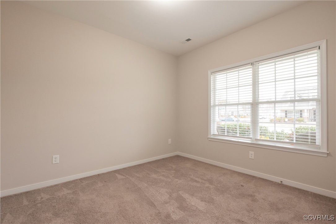
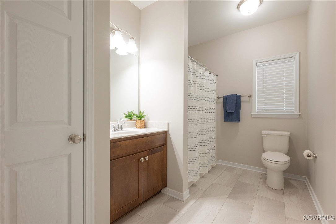
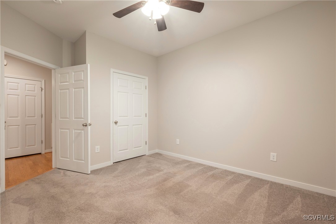
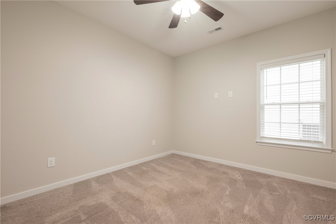
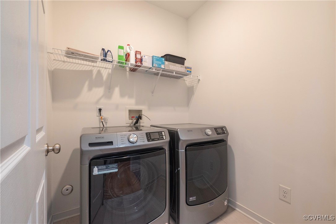
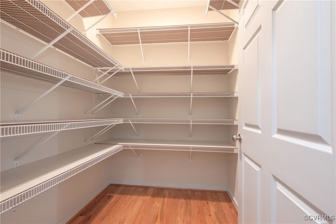
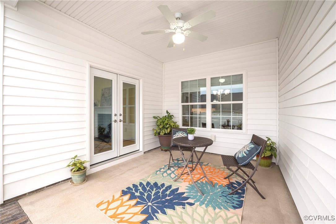
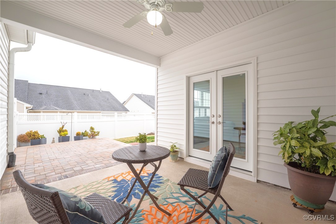
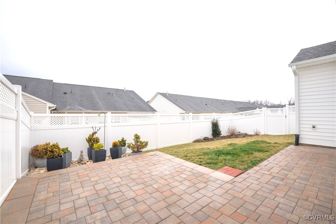
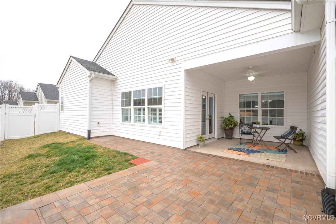
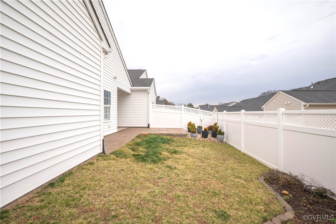
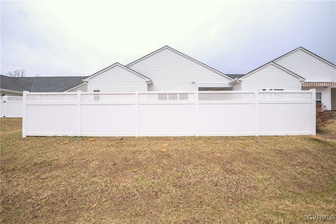
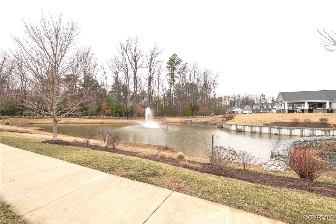
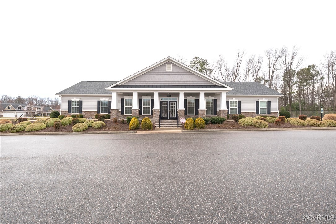
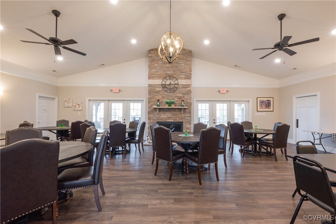
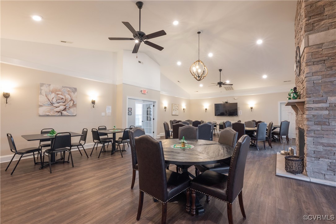
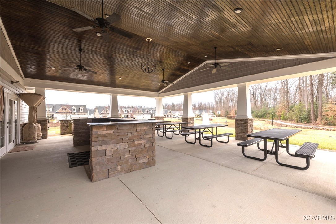
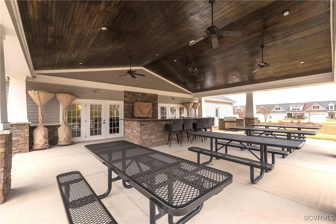
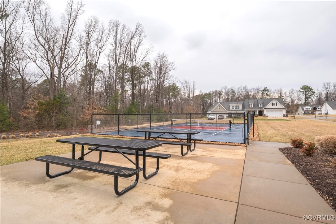
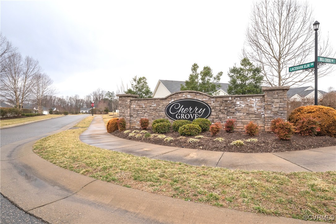
Youre going to absolutely love this rare, All One-level Clark Model End Unit! This spacious 2000+ sq. ft. home features a coveted 3rd Bedroom and many other desirable features. A sitting porch and a wide hardwood foyer welcome you into this serene home. To the right, youll find two carpeted bedrooms and a full bath with a linen closet and new LTV flooring. The open floor plan then flows into a lovely Kitchen featuring Recessed and Task lighting, Granite Countertops, an Island with Seating, Under-cabinet Lighting, and Drawer Base Cabinets for easy access and storage! The inviting Family Room features Recessed lighting in a harmonious space, where you can enjoy the warmth of the Two-sided Gas Fireplace between the Family room and Sunroom. The Sunroom features a wall of windows with shutters, and French doors leading to the Patio, where youll find additional space to relax on the Extended Uncovered Paver Patio, complete with a Full Privacy Fence! Rich hardwoods add warmth to the main living areas, while new LTV flooring enhances both of the bathrooms and the laundry room. The End Unit design provides extra natural light, brightening the bedrooms. The generously sized Primary Suite, accessed off of the family room, boasts His/Hers walk-in closets (Hers with custom built-ins) and an Ensuite bath with a linen closet, grab bars, water closet and a shower seat. A large walk-in Pantry and Laundry Room with built-in shelving lead to the 2-car Garage. The Cherry Grove Community offers a
Interior Details
2010
3
2
Has Heating:
Yes
Heating Type:
Heat Pump
Has Cooling:
Yes
Cooling Type:
Central
Has Fuel:
No
Fuel Type:
N/A
Has Basement:
No
Basement Type:
No Basement
Has Flooring:
No
Flooring Type:
Carpet
Has Fireplace:
Yes
Fireplace Type:
N/A
Property Details
4748
No
No
Type:
N/A
Location:
N/A
Status:
N/A
Number of Spaces:
N/A
No
No
No
No
No
No
No
Construction Details
Townhouse
Aluminum/vinyl
N/A
N/A
Composition Shingle
Tax History
Year
Amount
Land
Improvement
Percent Change
Assessment
2020
$3,003
$84,000
$286,800
--%
$370,800
2019
$2,656
$65,000
$262,900
--%
$327,900
2018
$486
$60,000
$0
--%
$60,000

Average Home Price in 23111
Nearby Properties
Zip Code
Price
Bed
Bath
Sqft
Lot
Sold Date
$525,000
3 Beds
2 Baths
2,138 Sqft
51,401 Lot (sqft)
Sold 10/20/2026
$534,906
2 Beds
2 Baths
1,981 Sqft
4,748 Lot (sqft)
Sold 10/10/2026
$404,643
3 Beds
2 Baths
1,863 Sqft
19,602 Lot (sqft)
Sold 10/08/2026
$465,371
2 Beds
2 Baths
2,001 Sqft
4,748 Lot (sqft)
Sold 10/07/2026
$524,950
3 Beds
3 Baths
1,941 Sqft
4,748 Lot (sqft)
Sold 10/27/2026
$489,950
2 Beds
2 Baths
1,833 Sqft
4,748 Lot (sqft)
Sold 10/27/2026
$470,000
2 Beds
2 Baths
1,961 Sqft
4,225 Lot (sqft)
Sold 10/26/2026
$474,692
2 Beds
2 Baths
1,975 Sqft
4,835 Lot (sqft)
Sold 10/27/2026
$462,495
2 Beds
2 Baths
1,773 Sqft
4,748 Lot (sqft)
Sold 10/27/2026