
Member Features
Find Real Estate Bargain!
Full foreclosure details
Home value, equity and ownership info
Find homes priced below market
Get full access with a FREE Account
Already a member?
$435,000
Listing Price3beds
2baths
1,381sqft
6,800sqft lot
3812 Beech Tree St, Wellington, CO 80549
Member Features
Find Real Estate Bargain!
Full foreclosure details
Home value, equity and ownership info
Find homes priced below market
Get full access with a FREE Account
Already a member?
For Sale
Off Market
Home type
Price / sqft
Year built
Home Details
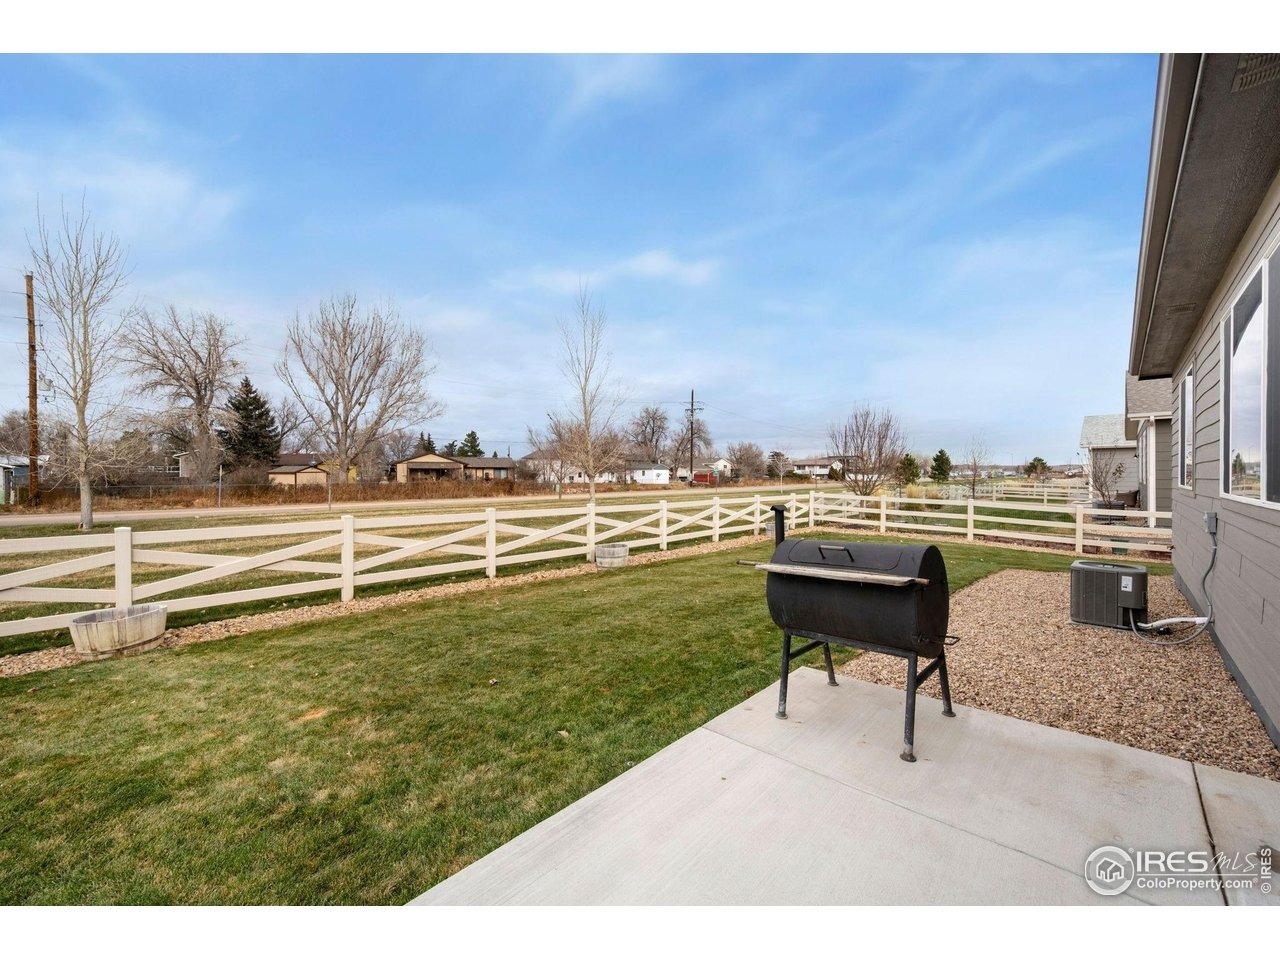
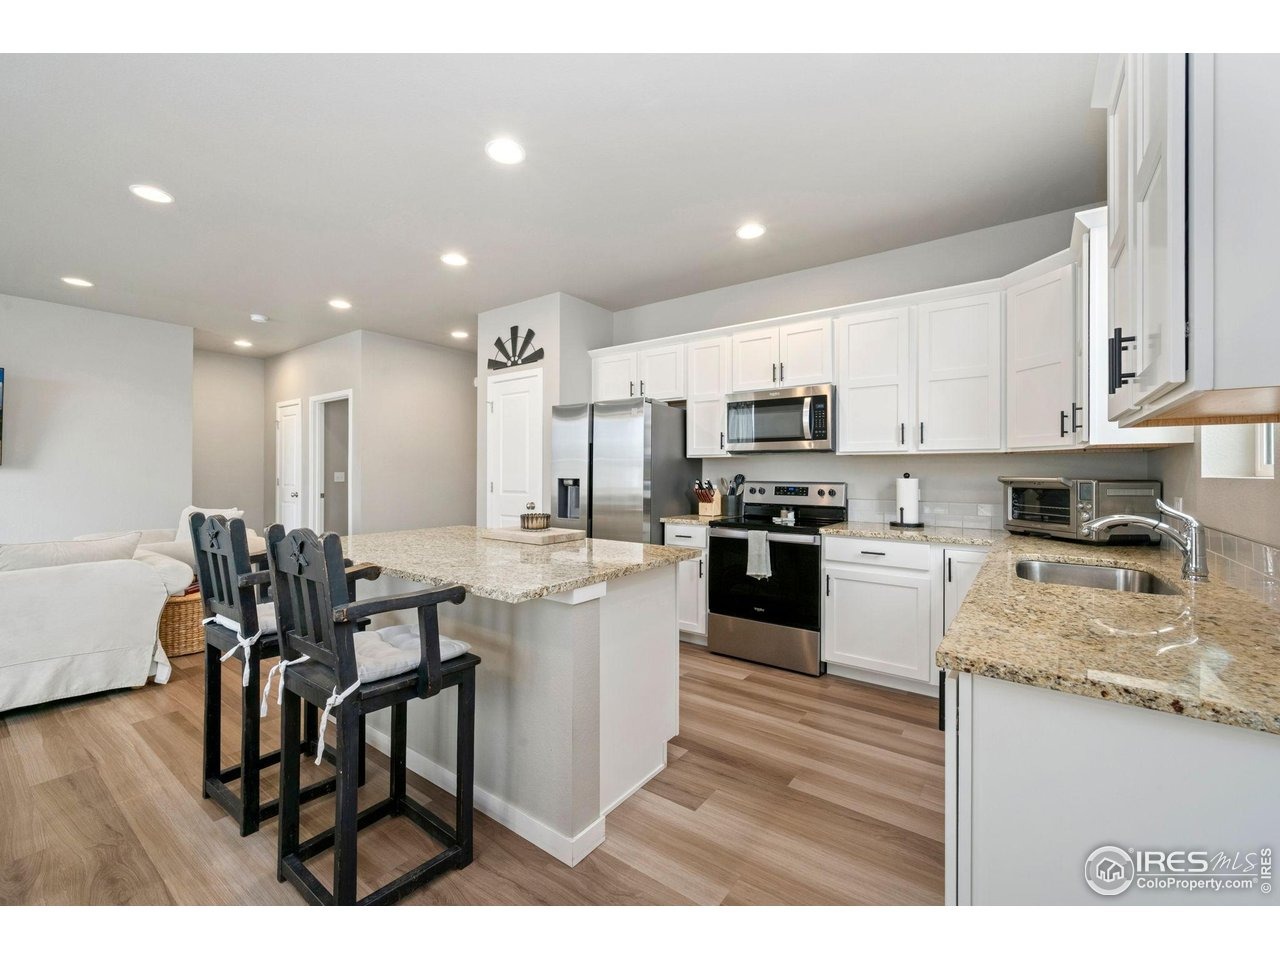
You'll fall in love with this easy-living, modern-style ranch home in nearly new condition with brand new carpeting in the primary bedroom and closet, all kitchen appliances included plus washer & dryer, backing to a greenbelt so no back yard neighbor and a feeling of spaciousness in the back yard. Great option for those upsizing from a condo or downsizing into one level living. Easy care luxury vinyl plank throughout the main living areas, crisp white trim and stylish two-panel interior doors make everything light and bright. Chef's delight in the kitchen featuring stainless appliances, granite counter tops, abundant cabinetry plus a pantry. The kitchen is illuminated with numerous can lights and the dining room has a fun light fixture. Retreat to your primary suite after a long day and unwind in the oversized shower. The large back patio overlooks the plush greenbelt and is a perfect spot for summer barbecues or relaxing with your favorite beverage. Full sprinkler system front and back with drip system serviced by non-potable water provided by the HOA. No back-yard neighbor is such a benefit! Three-car garage is 659 sqft and offers plenty of storage space along with room for two cars. This popular floor plan by Hartford was very well built and has been lightly lived in. You'll enjoy the easy access to Old Town Fort Collins, I-25 for commuting and exploring the great local shops and breweries popping up in Wellington! Home warranty included for added value and extra peace of
Interior Details
1381
3
2
Has Heating:
Yes
Heating Type:
Central
Has Cooling:
Yes
Cooling Type:
Central
Has Fuel:
No
Fuel Type:
N/A
Has Basement:
No
Basement Type:
N/A
Has Flooring:
No
Flooring Type:
N/A
Has Fireplace:
Yes
Fireplace Type:
N/A
Property Details
6800
No
No
Type:
Garage, Attached
Location:
N/A
Status:
N/A
Number of Spaces:
0
No
No
No
No
No
No
No
Construction Details
Ranch
N/A
N/A
Hip
Composition Shingle
Tax History
Year
Amount
Land
Improvement
Percent Change
Assessment
2019
$1,753
$21,373
$0
--%
$21,373
2019
$1,753
$16,037
$0
--%
$16,037
2018
$152
$1,430
$0
--%
$1,430
2017
$152
$1,430
$0
--%
$1,430
2016
$106
$1,064
$0
--%
$1,064

Average Home Price in 80549
Nearby Properties
Zip Code
Price
Bed
Bath
Sqft
Lot
Sold Date
$415,699
2 Beds
2.75 Baths
1,460 Sqft
7,871 Lot (sqft)
Sold 10/20/2026
$374,483
$374,483
3 Beds
2.5 Baths
1,548 Sqft
12,513 Lot (sqft)
Sold 09/03/2026
$440,000
3 Beds
1 Baths
1,374 Sqft
6,800 Lot (sqft)
Sold 08/03/2026
$413,655
$413,655
3 Beds
2.75 Baths
1,552 Sqft
8,130 Lot (sqft)
Sold 07/25/2026
$323,883
$323,883
3 Beds
2 Baths
1,296 Sqft
7,586 Lot (sqft)
Sold 07/22/2026
$500,000
3 Beds
2 Baths
1,522 Sqft
6,952 Lot (sqft)
Sold 10/13/2026
$449,267
3 Beds
2 Baths
1,434 Sqft
6,493 Lot (sqft)
Sold 10/26/2026
$429,000
3 Beds
2 Baths
1,522 Sqft
7,000 Lot (sqft)
Sold 09/01/2026
$460,000
3 Beds
2 Baths
1,434 Sqft
6,952 Lot (sqft)
Sold 09/29/2026





