Member Features
Find Real Estate Bargain!
Full foreclosure details
Home value, equity and ownership info
Find homes priced below market
Get full access with a FREE Account
Already a member?
$174,900
Listing Price4beds
3baths
1,573sqft
7,841sqft lot
36 Beech St, East Millinocket, ME 04430
Member Features
Find Real Estate Bargain!
Full foreclosure details
Home value, equity and ownership info
Find homes priced below market
Get full access with a FREE Account
Already a member?
For Sale
Off Market
Home type
Price / sqft
Year built
Home Details
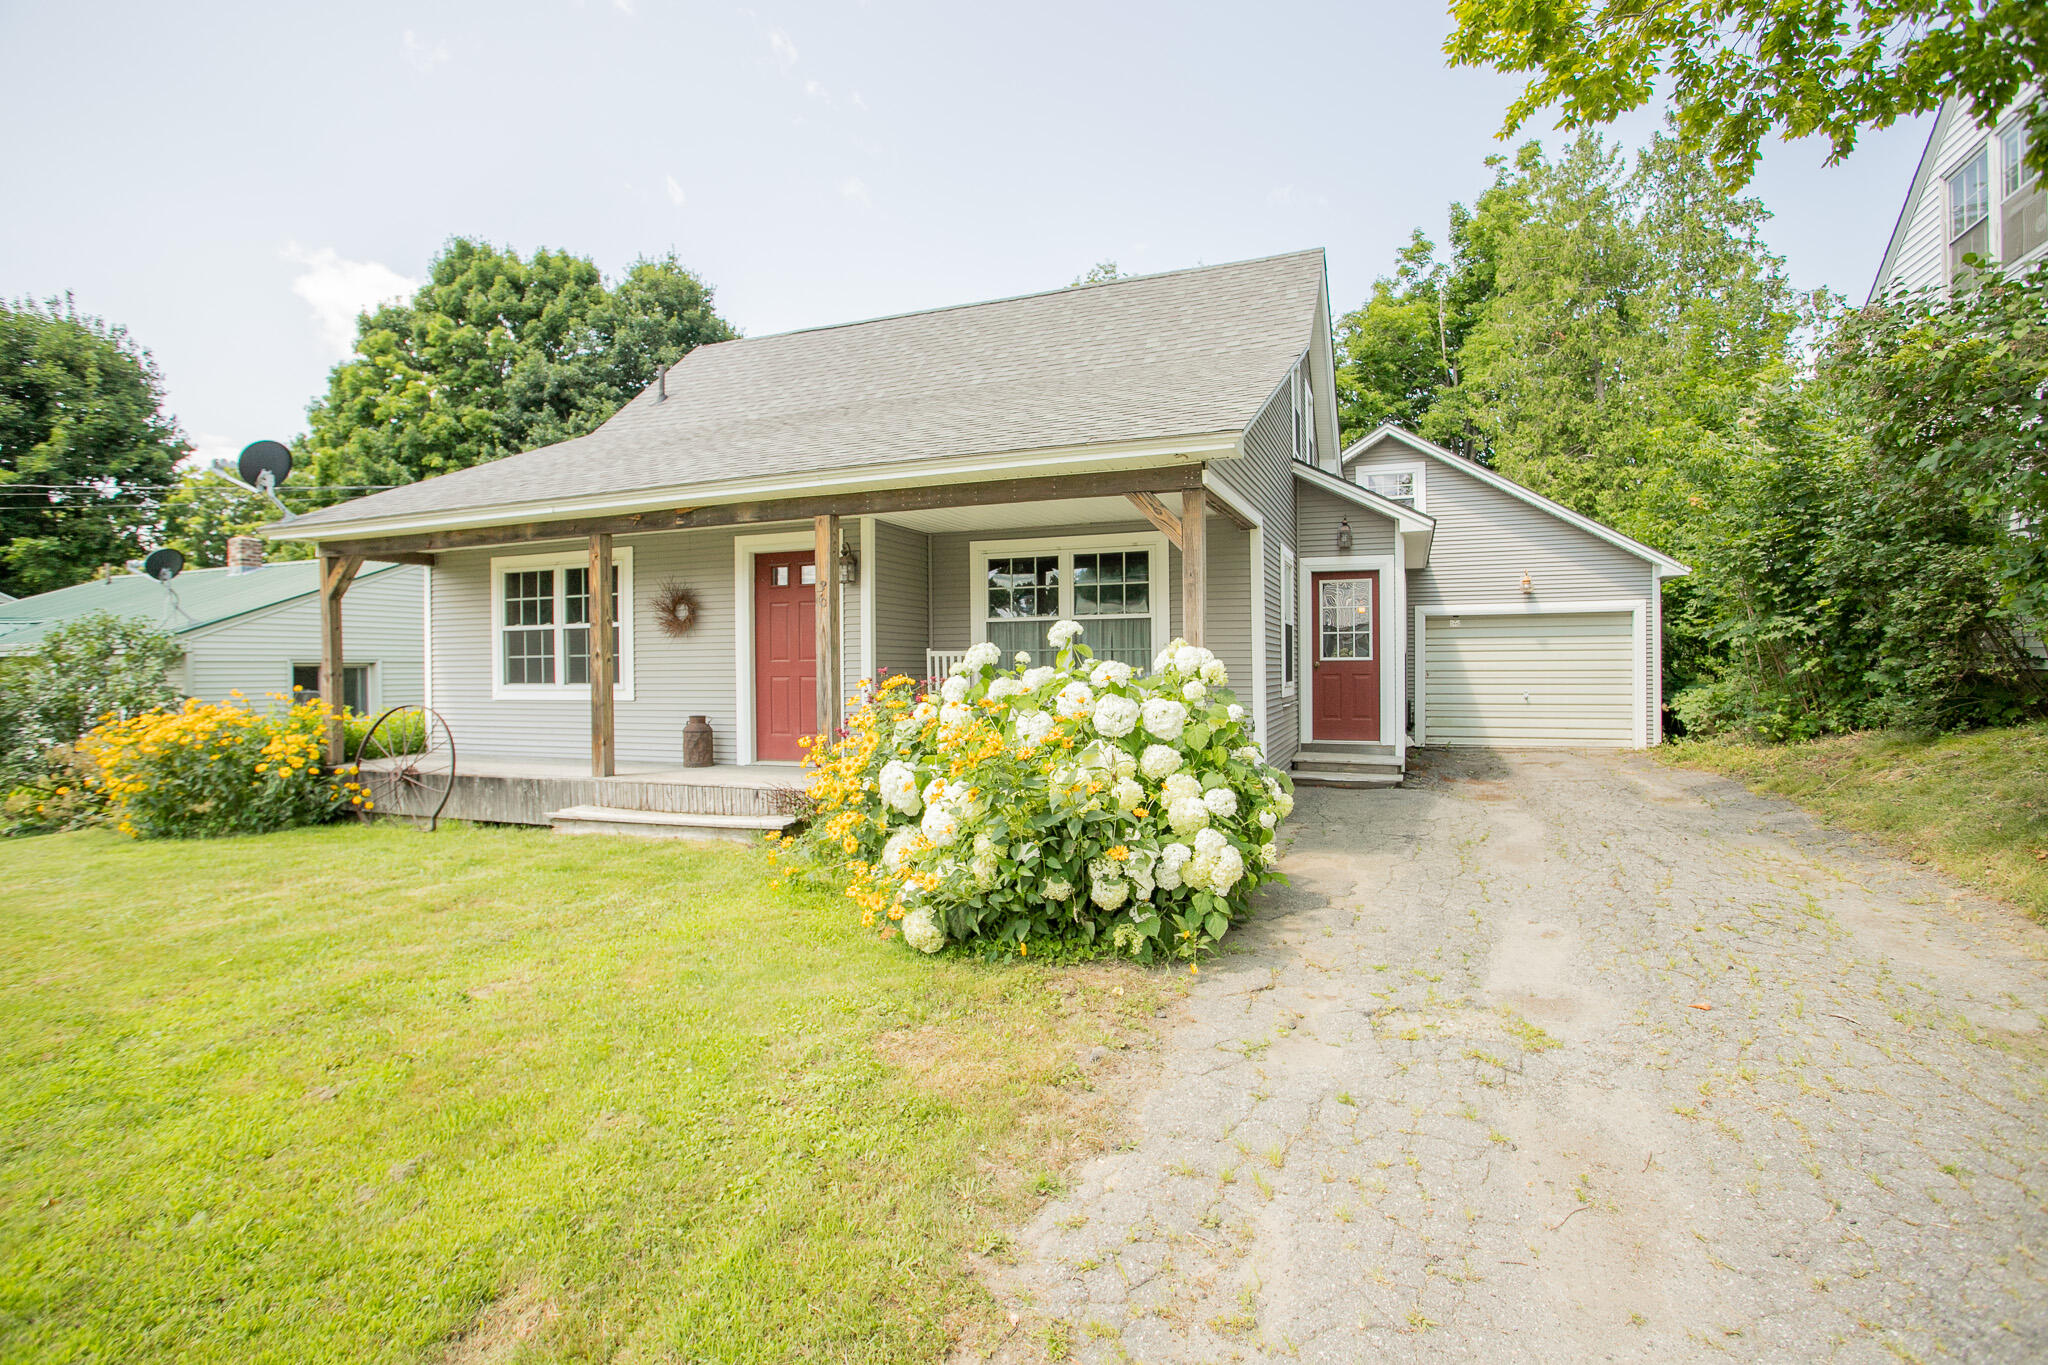
Welcome to this well-maintained Cape-style home, a true gem with 3-4 bedrooms. The charming front farmer's porch sets this home apart, inviting you to relax and enjoy the neighborhood. Inside, the open concept kitchen and dining area are perfect for entertaining, featuring beautiful wood accents that add warmth and character. The dining area boasts a newer heat pump and elegant hardwood flooring. The living room is a cozy retreat with exposed beams and beadboard wall trim, adding to the home's rustic charm. Even the first-floor bathroom has unique wood accents. A front first-floor bedroom offers the convenience of one-level living. The standout feature of this home is the large open back expansion room. With its own entrance, radiant heat, heat pump, and full bath, this space is versatile and can serve as a fantastic in-law suite, home office, or your own master suite. Upstairs, you'll find two more bedrooms with built-in storage and a half bath, providing ample space for family or guests. There is storage space above the 1 car garage as well. This delightful Cape home blends classic charm with modern amenities, making it a must-see property. Don't miss the opportunity to make it yours!
Interior Details
1573
4
3
Has Heating:
No
Heating Type:
N/A
Has Cooling:
No
Cooling Type:
N/A
Has Fuel:
No
Fuel Type:
N/A
Has Basement:
No
Basement Type:
N/A
Has Flooring:
No
Flooring Type:
N/A
Has Fireplace:
Yes
Fireplace Type:
N/A
Property Details
7841
No
No
Type:
N/A
Location:
N/A
Status:
N/A
Number of Spaces:
N/A
N/A
N/A
N/A
N/A
N/A
N/A
N/A
Construction Details
Multifamily
N/A
N/A
N/A
N/A
Tax History
Year
Amount
Land
Improvement
Percent Change
Assessment
2019
$1,941
$4,094
$60,075
--%
$64,169
2018
$2,069
$4,094
$60,075
--%
$64,169
2017
$2,150
$4,094
$60,075
--%
$64,169
2016
$1,973
$4,094
$60,075
--%
$64,169
2015
$1,903
$4,094
$60,075
--%
$64,169
2013
$1,581
$4,600
$67,500
--%
$72,100
2012
$1,682
$4,600
$67,500
--%
$72,100

Average Home Price in 04430
Nearby Properties
Zip Code
Price
Bed
Bath
Sqft
Lot
Sold Date
$215,000
3 Beds
2 Baths
1,769 Sqft
12,632 Lot (sqft)
Sold 10/12/2026