Member Features
Find Real Estate Bargain!
Full foreclosure details
Home value, equity and ownership info
Find homes priced below market
Get full access with a FREE Account
Already a member?
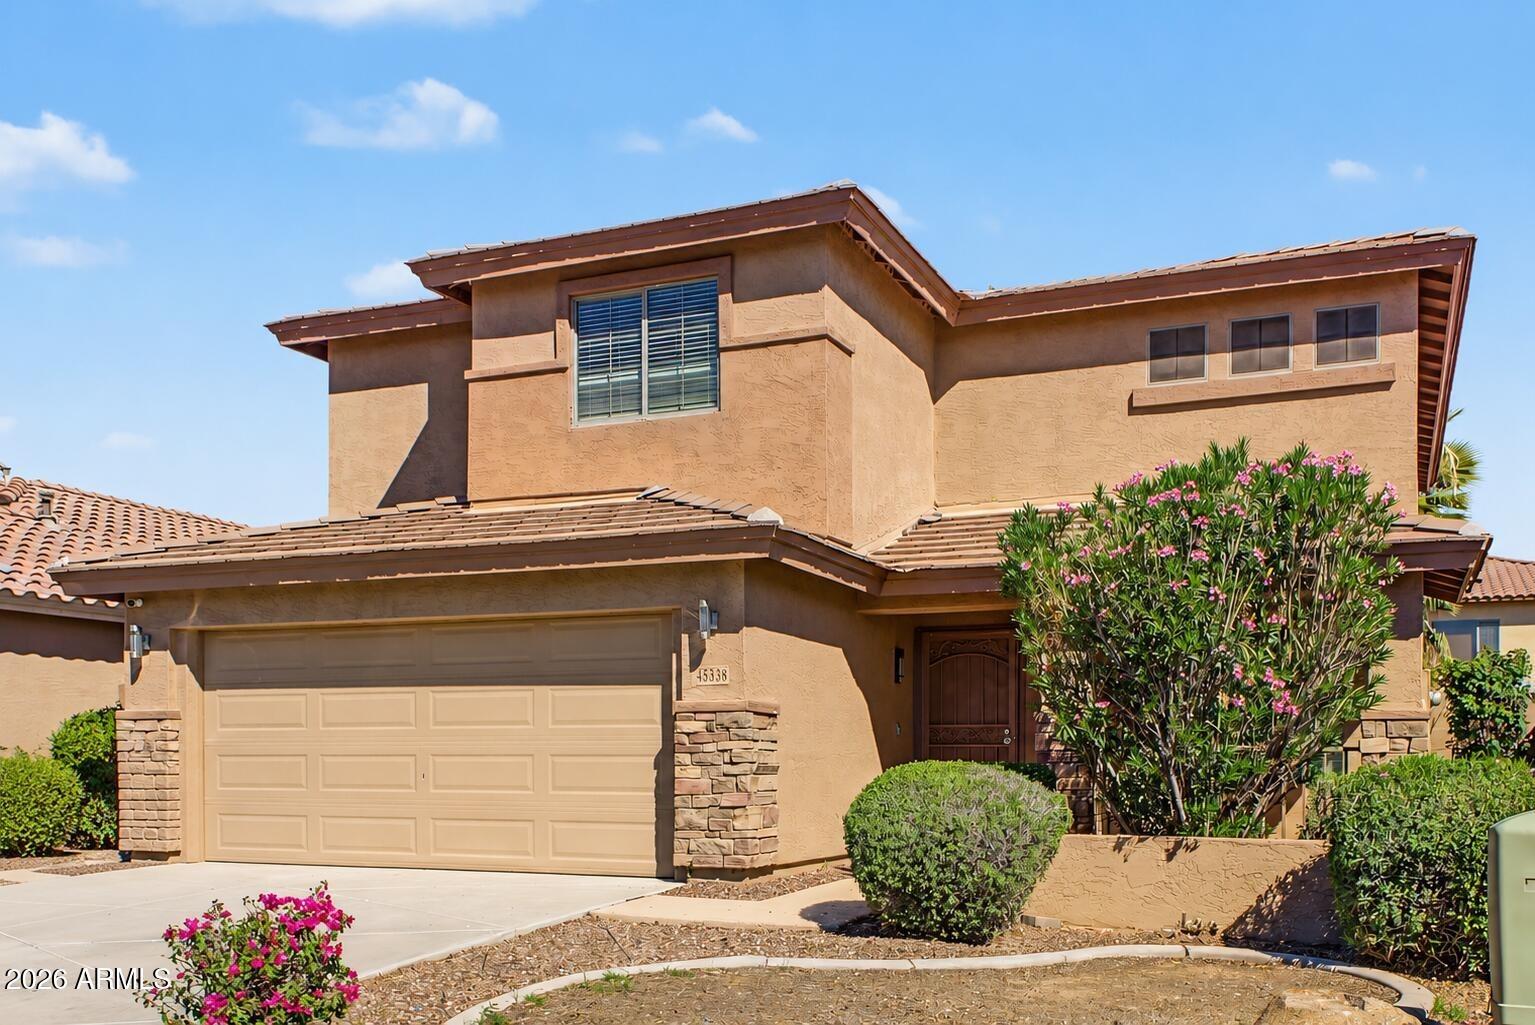
$499,995
Listing Price4beds
3baths
3,184sqft
6,534sqft lot
40545 W Bedford Dr, Maricopa, AZ 85138
Member Features
Find Real Estate Bargain!
Full foreclosure details
Home value, equity and ownership info
Find homes priced below market
Get full access with a FREE Account
Already a member?
For Sale
Off Market
Home type
Price / sqft
Year built
Home Details
The main floor of the Yorktown was designed for entertaining, offering an expansive great room, an open dining room overlooking a covered patio andnbackyard and a well-appointed kitchen with a large center island. The 3-car garage leads to a convenient mudroom with walk-in closet, a powder room and anprivate study. On the second floor, theres an immense loft surrounded by three bedrooms, a shared bath, a laundry room and an owners suite with its ownnbath and spacious walk-in closet. Upgrades include a gourmet kitchen complete with wall oven/microwave, built in gas cooktop with hood vent above, premium 42 cabinets, quartz countertops, tile backsplash, cabinet hardware, and more. This is the last Yorktown home remaining in the community, come see this beautiful spacious home today!
Interior Details
3184
4
3
Has Heating:
Yes
Heating Type:
Yes
Has Cooling:
Yes
Cooling Type:
N/A
Has Fuel:
No
Fuel Type:
N/A
Has Basement:
No
Basement Type:
N/A
Has Flooring:
No
Flooring Type:
N/A
Has Fireplace:
No
Fireplace Type:
N/A
Property Details
6534
No
No
Type:
Garage, Built-in
Location:
N/A
Status:
N/A
Number of Spaces:
2
N/A
N/A
N/A
N/A
N/A
N/A
N/A
Construction Details
N/A
Other (not Classified)
N/A
N/A
Tile
Tax History
Year
Amount
Land
Improvement
Percent Change
Assessment
2019
$112
$1,050
$0
--%
$1,050
2020
$115
$525
$0
--%
$525
2018
$112
$525
$0
--%
$525
2017
$109
$525
$0
--%
$525
2016
$100
$525
$0
--%
$525
2013
$101
$560
$0
--%
$560
2014
$163
$448
$0
--%
$448

Average Home Price in 85138
Nearby Properties
Zip Code
Price
Bed
Bath
Sqft
Lot
Sold Date
$532,185
$532,185
-- Beds
-- Baths
3,277 Sqft
11,761 Lot (sqft)
Sold 09/18/2026
$620,000
$620,000
5 Beds
3 Baths
2,747 Sqft
9,148 Lot (sqft)
Sold 10/13/2026
$574,900
-- Beds
-- Baths
2,899 Sqft
6,970 Lot (sqft)
Sold 09/29/2026
$539,900
$539,900
-- Beds
-- Baths
2,850 Sqft
9,148 Lot (sqft)
Sold 10/26/2026
$540,206
$540,206
-- Beds
-- Baths
3,648 Sqft
6,534 Lot (sqft)
Sold 10/27/2026
$381,099
$381,099
-- Beds
-- Baths
3,266 Sqft
6,098 Lot (sqft)
Sold 10/27/2026
$386,000
$386,000
4 Beds
3 Baths
3,267 Sqft
6,098 Lot (sqft)
Sold 10/13/2026
$425,000
$425,000
-- Beds
-- Baths
3,003 Sqft
5,663 Lot (sqft)
Sold 10/26/2026
$514,999
$514,999
-- Beds
-- Baths
3,296 Sqft
8,712 Lot (sqft)
Sold 10/27/2026