
Member Features
Find Real Estate Bargain!
Full foreclosure details
Home value, equity and ownership info
Find homes priced below market
Get full access with a FREE Account
Already a member?
$447,500
Listing Price3beds
2baths
1,342sqft
5,400sqft lot
429 Beckwourth Ave, Fort Lupton, CO 80621
Member Features
Find Real Estate Bargain!
Full foreclosure details
Home value, equity and ownership info
Find homes priced below market
Get full access with a FREE Account
Already a member?
For Sale
Off Market
Home type
Price / sqft
Year built
Home Details
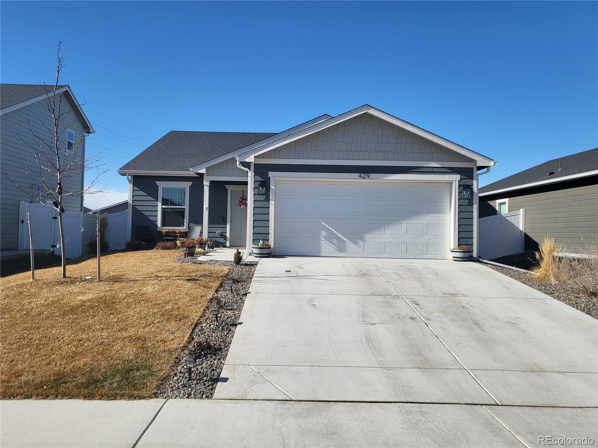
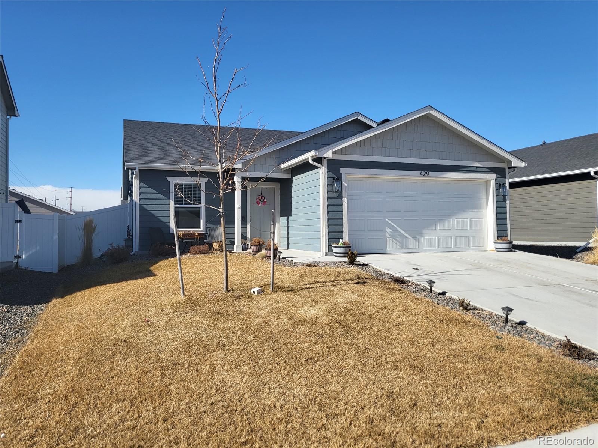
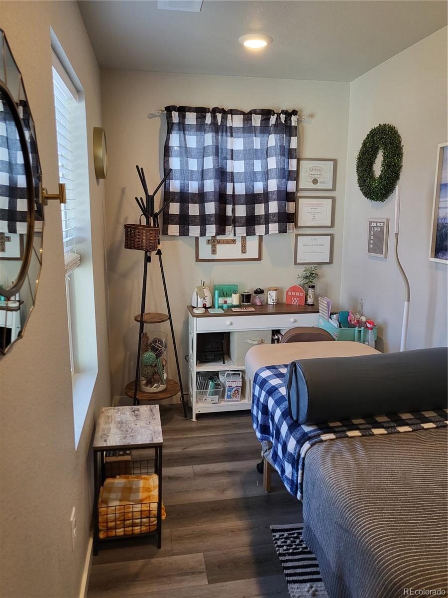
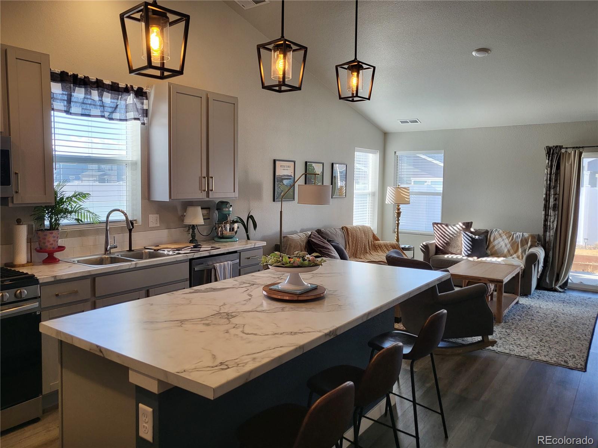
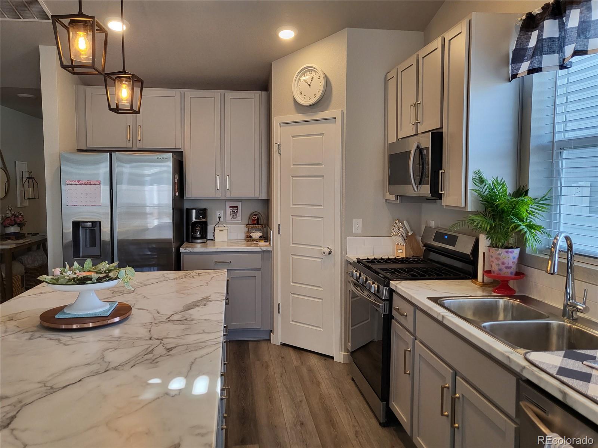
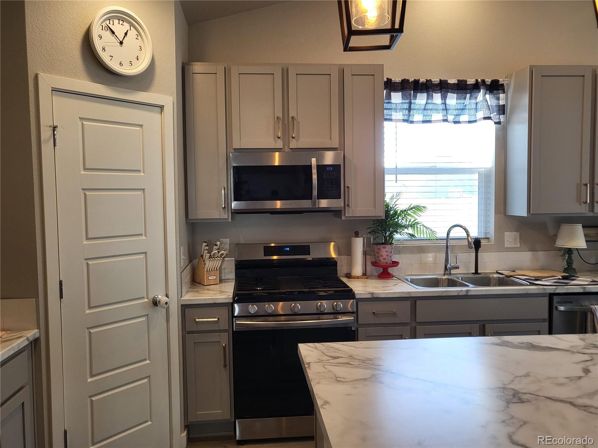
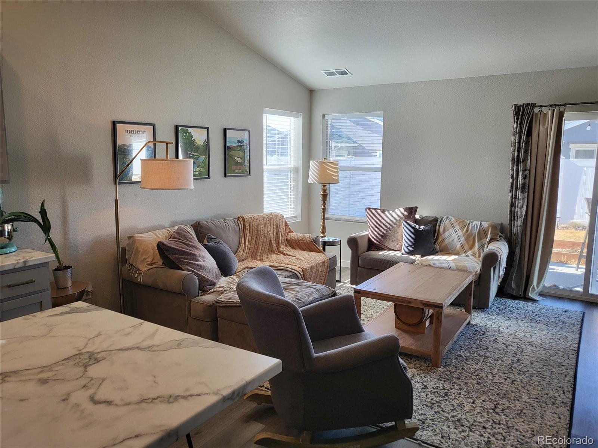
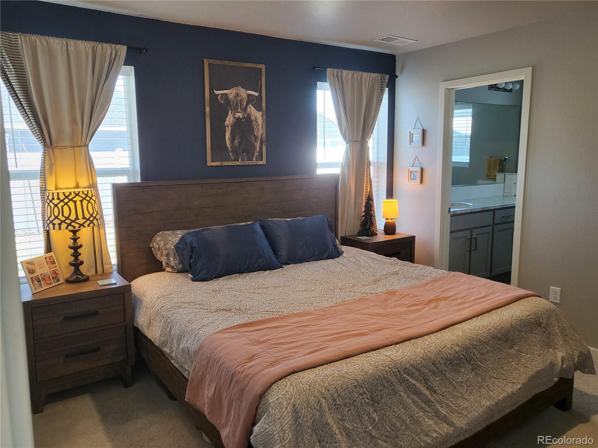
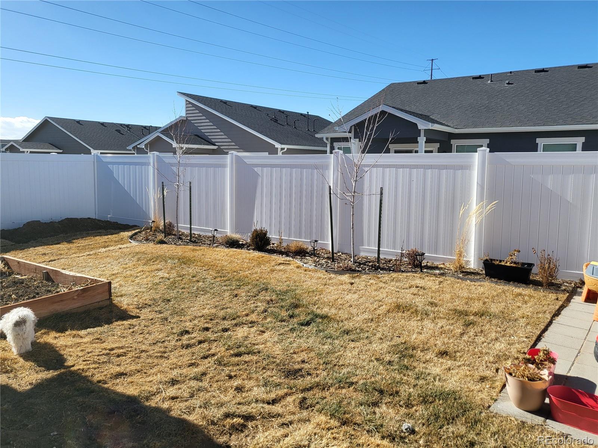
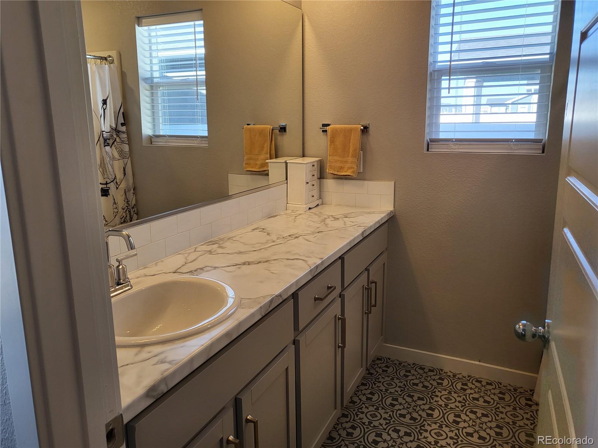
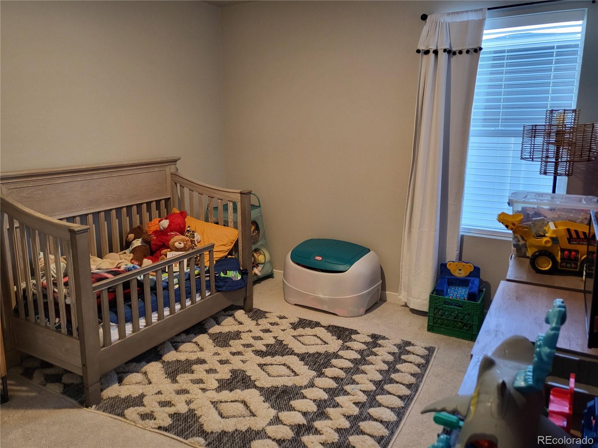
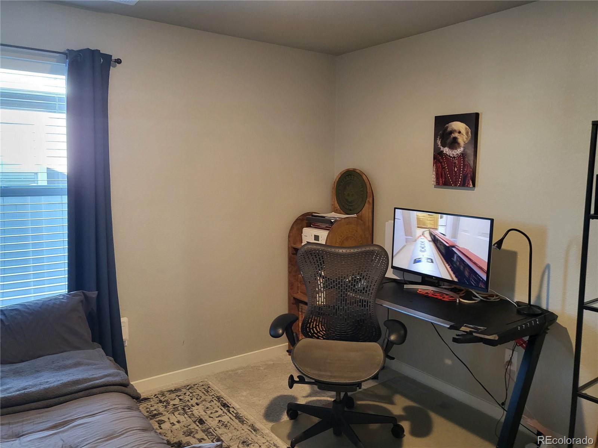
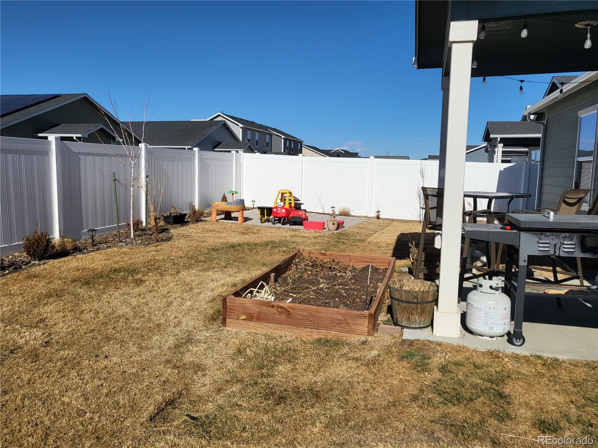
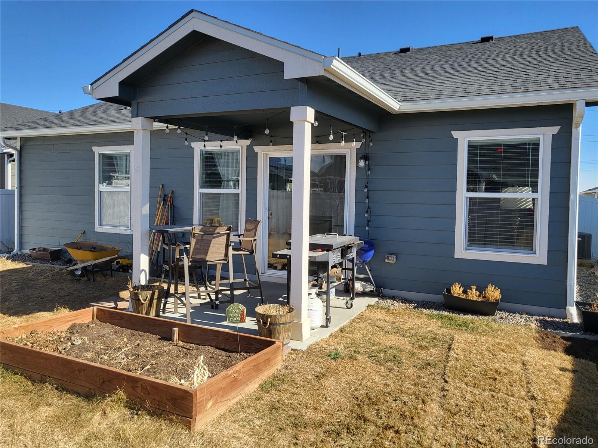
Price adjustment below market! This charming and cozy ranch home in Fort Lupton Village has a unique open-concept design! Step inside to discover a bright and open floor plan that creates a seamless flow throughout the home, accentuated by large windows that flood the space with natural light and newer LVP flooring. Three bedrooms, with a flex space room that you can find lots of ways to make it your own. Office, retreat, playroom, etc... This home features a spacious kitchen island with a large pantry, LED lights, New pendant lighting, gas range, and plenty of storage. The primary bedroom Offers an ensuite bathroom with a large walk-in closet. Neutral & Natural primary colors throughout the home. The great room has a vaulted ceiling and a sliding glass door that takes you to a covered patio and a fenced backyard. The home also features a tankless hot water heater and a heated two-car garage. This home has a great location and is close to City parks, Library, grocery store, Dog park, and the Community Recreation Center. No HOA is a plus! sprinkler system-Front YardnCall listing Agent for more details.
Interior Details
1342
3
2
Has Heating:
Yes
Heating Type:
Central
Has Cooling:
Yes
Cooling Type:
Central
Has Fuel:
No
Fuel Type:
N/A
Has Basement:
No
Basement Type:
N/A
Has Flooring:
No
Flooring Type:
N/A
Has Fireplace:
Yes
Fireplace Type:
N/A
Property Details
5400
No
No
Type:
Garage, Attached
Location:
N/A
Status:
N/A
Number of Spaces:
0
No
No
No
No
No
No
No
Construction Details
Ranch
Frame/wood Siding
N/A
N/A
Composition Shingle
Tax History
Year
Amount
Land
Improvement
Percent Change
Assessment

Average Home Price in 80621
Nearby Properties
Zip Code
Price
Bed
Bath
Sqft
Lot
Sold Date
$324,049
2 Beds
3 Baths
1,146 Sqft
1,181 Lot (sqft)
Sold 09/01/2026
$341,000
3 Beds
3 Baths
1,419 Sqft
1,174 Lot (sqft)
Sold 08/14/2026
$389,900
3 Beds
3 Baths
1,440 Sqft
1,174 Lot (sqft)
Sold 10/13/2026
$398,000
3 Beds
3 Baths
1,442 Sqft
1,174 Lot (sqft)
Sold 10/27/2026
$475,000
3 Beds
3 Baths
1,465 Sqft
7,546 Lot (sqft)
Sold 09/29/2026
$465,000
3 Beds
3 Baths
1,465 Sqft
5,096 Lot (sqft)
Sold 09/29/2026
$465,000
3 Beds
3 Baths
1,465 Sqft
5,476 Lot (sqft)
Sold 10/13/2026
$379,000
3 Beds
3 Baths
1,440 Sqft
1,174 Lot (sqft)
Sold 10/13/2026
$347,008
3 Beds
3 Baths
1,440 Sqft
1,174 Lot (sqft)
Sold NaN/NaN/NaN





