Member Features
Find Real Estate Bargain!
Full foreclosure details
Home value, equity and ownership info
Find homes priced below market
Get full access with a FREE Account
Already a member?
$533,734
Listing Price--beds
3.5baths
2,521sqft
3,920sqft lot
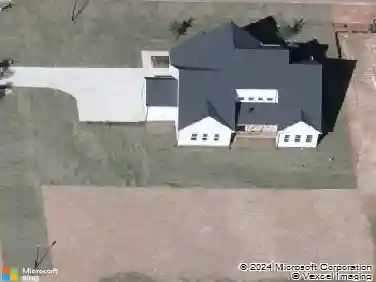
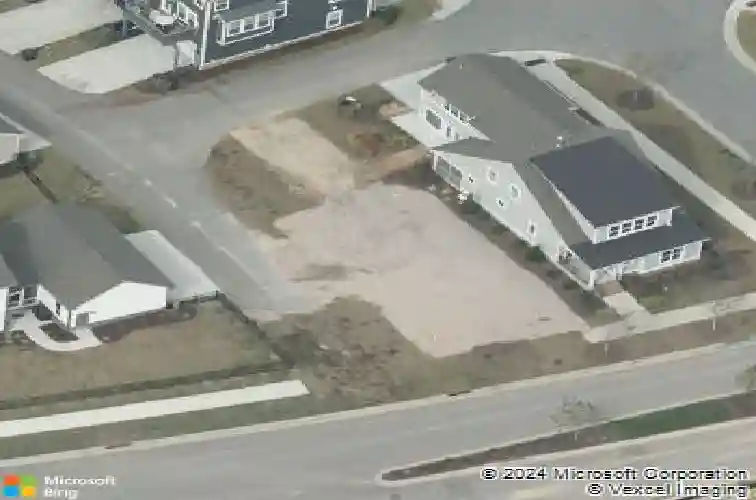
5105 Beckom St, Raleigh, NC 27616
Member Features
Find Real Estate Bargain!
Full foreclosure details
Home value, equity and ownership info
Find homes priced below market
Get full access with a FREE Account
Already a member?
For Sale
Off Market
Home type
Price / sqft
Year built
Home Details
Welcome to 5105 Beckom Street nestled in the vibrant and desirable 5401 North Community ofnRaleigh. Minutes from highway 540, this location provides convenient access to RTP, RDU,nDurham/Chapel Hill and downtown Raleigh. The community offers an abundance of amenitiesnwhich include a pool, clubhouse, brewery, coffee shop, a community garden, access to thenNeuse River Trail and more! The sellers of this beautiful, transitional style home have spared nonexpense of time, energy and investment to prepare and upgrade it for its new owner. Stepninside to a thoughtfully designed floor plan which offers a large, open concept main level, annabundance of natural light, a main level owner's suite and gourmet kitchen. The kitchen is anchef's delight, complete with quartz countertops, expansive island seating, stainless steelnappliances, a 5-burner gas range, ample storage space and a large dining room. The main levelnowners suite offers two spacious walk-in closets and a bathroom equipped with dual vanities asnwell as an upgraded walk-in shower. A huge bonus to this floor plan is the upstairs guest suite/flex roomnwith its own private staircase access. Upstairs, two additional, spacious bedrooms share a full bath, along with a large loft perfect for a play area, home office, or media room. This space also includes access to the walk-in, unfinished storage space. The home features solar panels which have led to savings on utilities of well over $100/month. Enjoy low maintenance outdoornliv
Interior Details
2521
N/A
3.5
Has Heating:
Yes
Heating Type:
Forced Air With Air Conditioning
Has Cooling:
Yes
Cooling Type:
Central
Has Fuel:
No
Fuel Type:
N/A
Has Basement:
No
Basement Type:
N/A
Has Flooring:
No
Flooring Type:
N/A
Has Fireplace:
Yes
Fireplace Type:
N/A
Property Details
3920
No
No
Type:
N/A
Location:
N/A
Status:
N/A
Number of Spaces:
N/A
N/A
N/A
N/A
N/A
N/A
N/A
N/A
Construction Details
Conventional
N/A
N/A
N/A
N/A
Tax History
Year
Amount
Land
Improvement
Percent Change
Assessment
2020
$764
$80,000
$0
--%
$80,000
2020
$764
$80,000
$0
--%
$80,000
2019
$927
$80,000
$0
--%
$80,000
2018
$874
$80,000
$0
--%
$80,000
2017
$832
$80,000
$0
--%
$80,000

Average Home Price in 27616
Nearby Properties
Zip Code
Price
Bed
Bath
Sqft
Lot
Sold Date
$374,271
$374,271
-- Beds
3.5 Baths
2,219 Sqft
2,614 Lot (sqft)
Sold 09/22/2026
$323,677
-- Beds
3.5 Baths
2,160 Sqft
1,307 Lot (sqft)
Sold 08/07/2026
$559,000
$559,000
-- Beds
3 Baths
2,768 Sqft
6,098 Lot (sqft)
Sold 10/26/2026
$385,000
$385,000
4 Beds
4 Baths
2,180 Sqft
1,742 Lot (sqft)
Sold 10/26/2026
$396,999
$396,999
4 Beds
4 Baths
2,203 Sqft
1,742 Lot (sqft)
Sold 11/02/2026
$535,000
4 Beds
3 Baths
2,734 Sqft
4,792 Lot (sqft)
Sold 10/13/2026
$543,000
$543,000
4 Beds
3 Baths
2,703 Sqft
4,792 Lot (sqft)
Sold 10/13/2026
$369,999
$369,999
4 Beds
4 Baths
2,219 Sqft
1,742 Lot (sqft)
Sold 10/13/2026
$510,000
-- Beds
3 Baths
2,734 Sqft
4,792 Lot (sqft)
Sold 10/27/2026