Member Features
Find Real Estate Bargain!
Full foreclosure details
Home value, equity and ownership info
Find homes priced below market
Get full access with a FREE Account
Already a member?
$422,000
Listing Price4beds
2baths
1,840sqft
6,098sqft lot
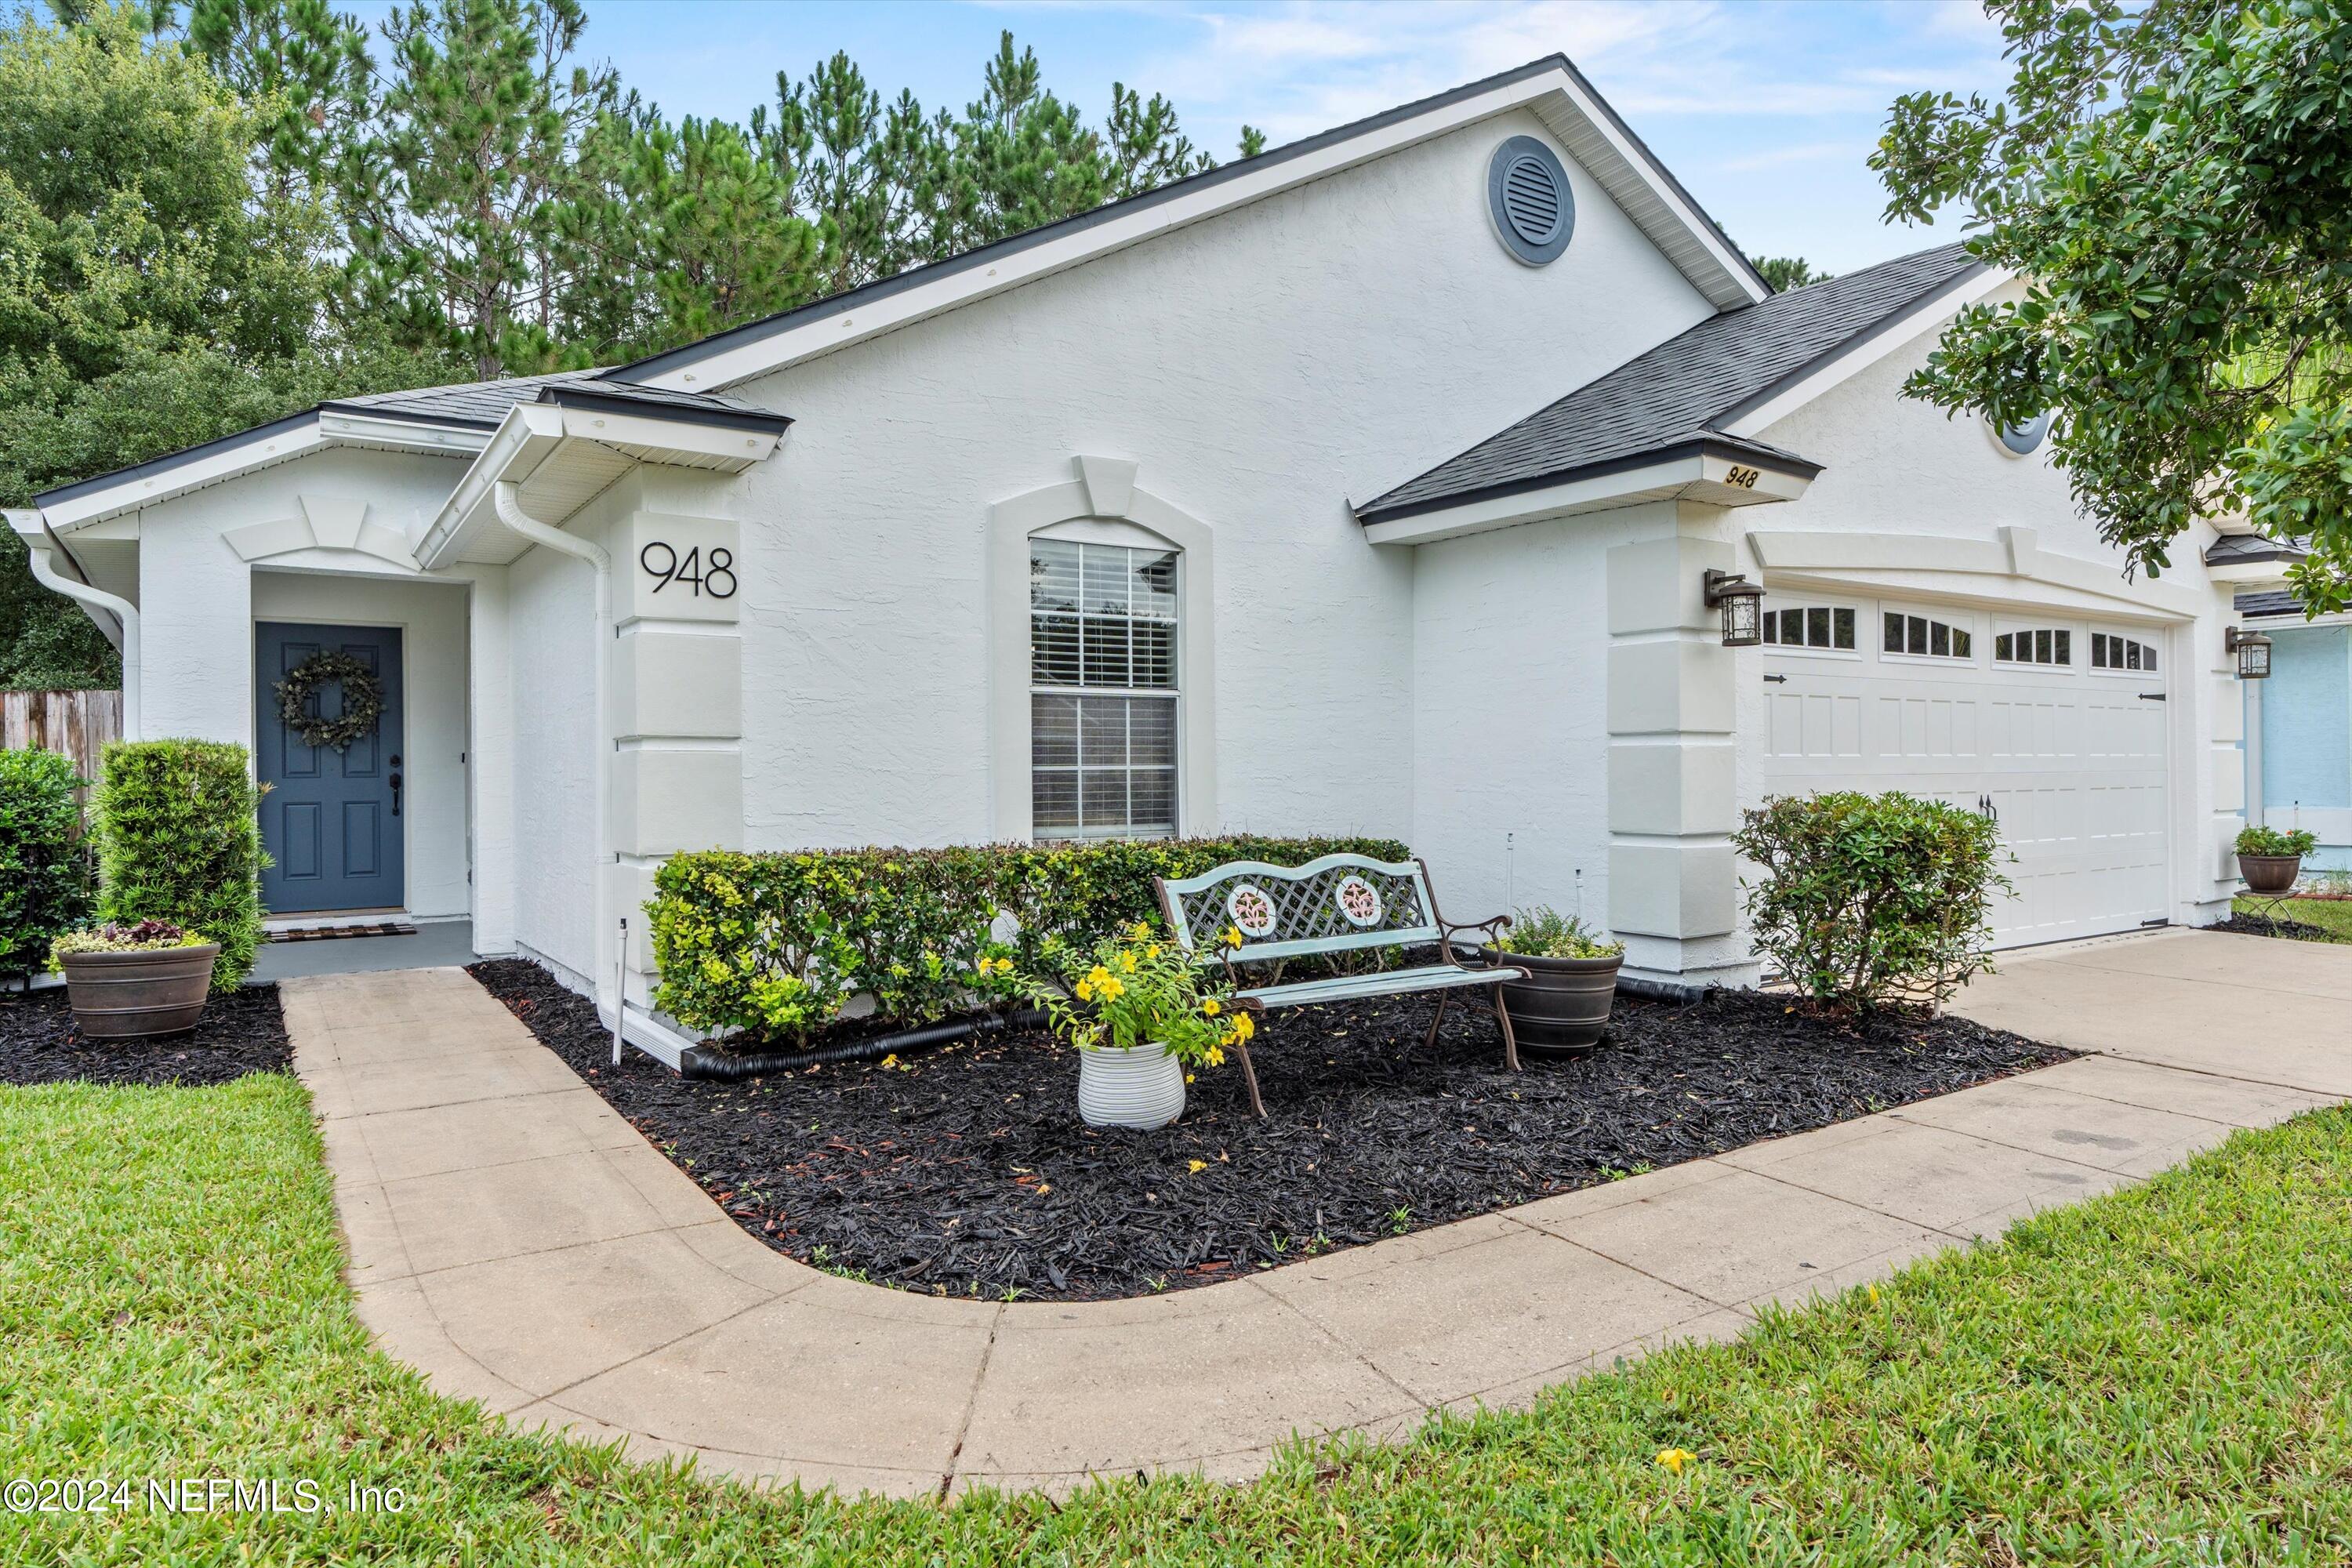
948 Beckingham Dr, Saint Augustine, FL 32092
Member Features
Find Real Estate Bargain!
Full foreclosure details
Home value, equity and ownership info
Find homes priced below market
Get full access with a FREE Account
Already a member?
For Sale
Off Market
Home type
Price / sqft
Year built
Home Details
4/2 split floor plan with custom built-ins, entry drop zone, Craftsman style trim on windows and doors in common area and upgrades galore. LVP flooring throughout, 5 1/4'' baseboards, Shaker Front custom kitchen shiplap Island with drawer stack, granite counter tops and built-in breakfast nook with walnut butcher block bench top and surround. Home is hardwired for ethernet in Family Room and Primary Bedroom housed in hallway tech closet. Custom built-in in closets, fully finished attic with pull down ladder, custom built garage shelving with upgraded electrical and LED shop lighting. Beautiful backyard oasis with fully fenced in yard, protected preserve behind, raised grow bed planter, large extended treated concrete patio, built in high-top bar with storage, beverage refrigerator and outdoor wall mounted smart TV. Updated bathrooms with white Carrera quartz countertops. Comfort height vanities made with hardwood soft close glides, English dovetail construction and removable drawer organizers. Wired electrical inside cabinet for hair dryer and flat iron with pull out storage shelf. Soft close cabinetry throughout home. See upgrade list, new roof 2024 new interior and exterior paint 2024. This home has it all and is truly turnkey! Owner is listing agent.
Interior Details
1840
4
2
Has Heating:
Yes
Heating Type:
Forced Air With Air Conditioning
Has Cooling:
Yes
Cooling Type:
Central
Has Fuel:
No
Fuel Type:
N/A
Has Basement:
No
Basement Type:
N/A
Has Flooring:
No
Flooring Type:
Wood (unspecified)
Has Fireplace:
Yes
Fireplace Type:
N/A
Property Details
6098
No
No
Type:
Garage, Attached
Location:
N/A
Status:
N/A
Number of Spaces:
2
No
No
No
No
Yes
No
No
Construction Details
N/A
Concrete
N/A
Gable/hip
Composition Shingle
Tax History
Year
Amount
Land
Improvement
Percent Change
Assessment
2020
$1,721
$0
$0
--%
$150,880
2019
$1,743
$0
$0
--%
$147,488
2018
$1,716
$0
$0
--%
$144,738
2017
$1,706
$0
$0
--%
$141,761
2016
$1,703
$0
$0
--%
$138,845
2014
$1,731
$0
$0
--%
$136,786
2013
$1,713
$0
$0
--%
$134,765
2012
$1,694
$0
$0
--%
$132,512

Average Home Price in 32092
Nearby Properties
Zip Code
Price
Bed
Bath
Sqft
Lot
Sold Date
$362,509
4 Beds
2 Baths
1,687 Sqft
6,534 Lot (sqft)
Sold 10/10/2026
$406,304
3 Beds
2 Baths
1,838 Sqft
14,374 Lot (sqft)
Sold 09/10/2026
$383,766
3 Beds
2 Baths
1,678 Sqft
8,276 Lot (sqft)
Sold 07/07/2026
$370,774
3 Beds
2 Baths
1,900 Sqft
8,276 Lot (sqft)
Sold 06/17/2026
$440,000
4 Beds
2 Baths
2,068 Sqft
8,712 Lot (sqft)
Sold 09/29/2026
$384,172
3 Beds
2 Baths
1,687 Sqft
8,712 Lot (sqft)
Sold 10/27/2026
$423,625
3 Beds
2 Baths
1,741 Sqft
9,583 Lot (sqft)
Sold 10/26/2026
$436,440
4 Beds
3 Baths
2,095 Sqft
7,405 Lot (sqft)
Sold 10/26/2026
$411,056
4 Beds
2 Baths
1,654 Sqft
13,068 Lot (sqft)
Sold 10/26/2026