Member Features
Find Real Estate Bargain!
Full foreclosure details
Home value, equity and ownership info
Find homes priced below market
Get full access with a FREE Account
Already a member?
$383,940
Listing Price3beds
2.5baths
1,854sqft
9,797sqft lot
540 N Beck Rd, Lindenhurst, IL 60046
Member Features
Find Real Estate Bargain!
Full foreclosure details
Home value, equity and ownership info
Find homes priced below market
Get full access with a FREE Account
Already a member?
For Sale
Off Market
Home type
Price / sqft
Year built
Home Details
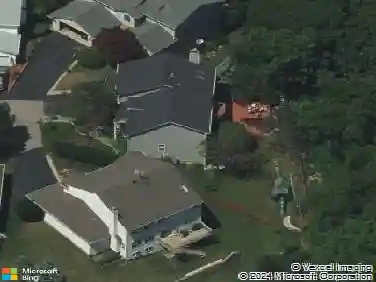
Lindenhurst quad level with 4 bedrooms and 2 full bathrooms. The 4th bedroom can also serve as a private in-home office! The oak hardwood floors were refinished with a mirror shine! This home is set up well for entertaining. The great room has a vaulted ceiling and massive stone wood burning fireplace that can also burn gas logs! There are sliding doors out to a concrete patio and fenced rear yard. Stroll back inside and enjoy a beverage at the wet bar. One level down is the game room/family room along with laundry / mechanical room. Roof was recently replaced. The main level has open floor plan with dining room / living room combo. The kitchen has brushed stainless steel appliances and hardwood cabinets with views of the back yard. Upper level has 3 bedrooms and updated, tile bathroom with access from the hallway or bedroom. The attached 2 plus car garage has room to store bikes/kayaks. Large gate allows access to rear yard for more toys. Sidewalks lead to forest preserve trails and YMCA indoor pool! Lindenhurst Park District facilities are just a few driveways north where you can enjoy summer music in the park, indoor basketball and outdoor play areas. Sellers recently added laminate flooring and carpeting in great room/wet bar and optional office along with fresh paint. Can accommodate a quick sale possession. Show and go!
Interior Details
1854
3
2.5
Has Heating:
Yes
Heating Type:
Forced Air With Air Conditioning
Has Cooling:
Yes
Cooling Type:
Central
Has Fuel:
No
Fuel Type:
N/A
Has Basement:
No
Basement Type:
Basement (unspecified)
Has Flooring:
No
Flooring Type:
N/A
Has Fireplace:
Yes
Fireplace Type:
N/A
Property Details
9797
No
No
Type:
Garage, Attached
Location:
N/A
Status:
N/A
Number of Spaces:
2
N/A
N/A
N/A
N/A
N/A
N/A
N/A
Construction Details
Conventional
Wood Siding
N/A
N/A
Composition Shingle
Tax History
Year
Amount
Land
Improvement
Percent Change
Assessment
2019
$8,040
$9,741
$59,378
--%
$69,119
2018
$7,648
$14,339
$52,371
--%
$66,710
2017
$7,249
$13,957
$50,974
--%
$64,931
2016
$7,396
$13,392
$48,910
--%
$62,302
2015
$7,063
$12,508
$45,680
--%
$58,188
2013
$7,481
$12,566
$43,597
--%
$56,163
2012
$6,959
$14,285
$52,806
--%
$67,091
2011
$6,709
$14,972
$55,346
--%
$70,318

Average Home Price in 60046
Nearby Properties
Zip Code
Price
Bed
Bath
Sqft
Lot
Sold Date
$383,773
$383,773
3 Beds
2.5 Baths
1,780 Sqft
9,749 Lot (sqft)
Sold 10/13/2026
$383,940
$383,940
3 Beds
2.5 Baths
1,854 Sqft
9,797 Lot (sqft)
Sold 10/13/2026
$366,535
3 Beds
1.5 Baths
1,760 Sqft
9,039 Lot (sqft)
Sold 10/13/2026
$165,000
4 Beds
4 Baths
1,638 Sqft
9,583 Lot (sqft)
Sold 10/05/2026
$418,483
$418,483
3 Beds
2.5 Baths
1,821 Sqft
9,583 Lot (sqft)
Sold 10/13/2026
$399,000
4 Beds
3 Baths
1,860 Sqft
10,454 Lot (sqft)
Sold 10/13/2026