
Member Features
Find Real Estate Bargain!
Full foreclosure details
Home value, equity and ownership info
Find homes priced below market
Get full access with a FREE Account
Already a member?
$549,000
Listing Price4beds
4baths
1,822sqft
80,586sqft lot
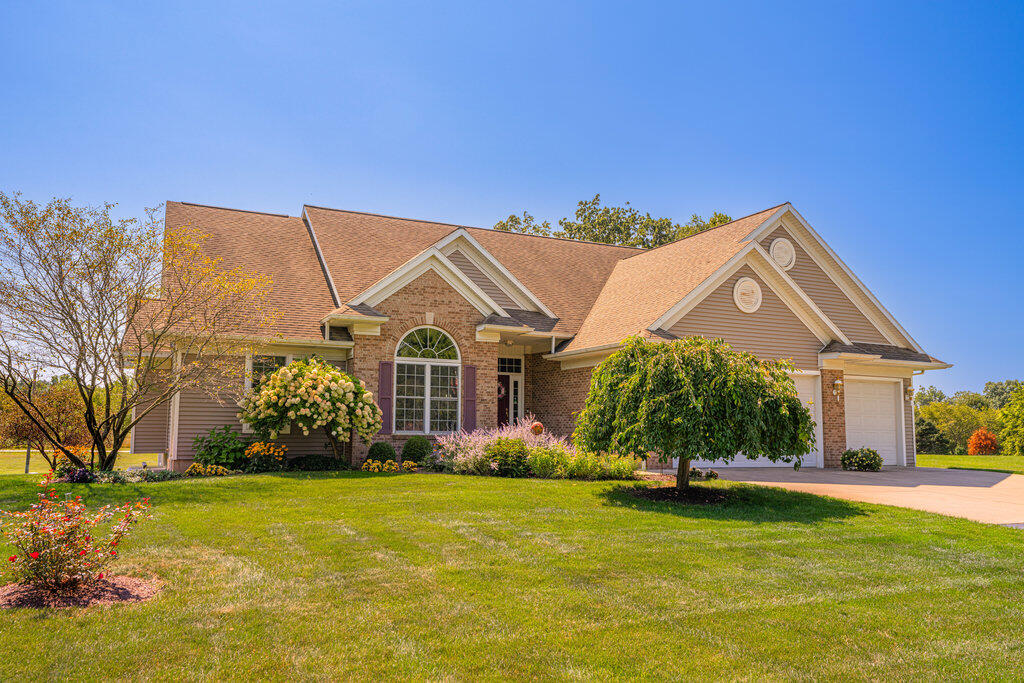
5126 Becht Rd, Coloma, MI 49038
Member Features
Find Real Estate Bargain!
Full foreclosure details
Home value, equity and ownership info
Find homes priced below market
Get full access with a FREE Account
Already a member?
For Sale
Off Market
Home type
Price / sqft
Year built
Home Details
Located just outside of downtown Coloma and West of Paw Paw Lake sits this emaculate 4 bed, 3.5 bath, main level living stunning home on just under 2 manicured acres. House boasts a large private mudroom with 1/2 bath, tile floors & several cabinets. The grand eat-in kitchen has ample hickory cabinets, endless Corian countertops, stainless appliances, center island prep area, and finished with REAL hardwood flooring. Enjoy the south facing 4 season room that overlooks the back yard and deck all year round. You can find additional dining (formal) space located between the Kitchen and family room highlighted with floor to ceiling columns and exquisitely painted walls. The family room is highlighted by vaulted ceilings and a gas fireplace. One of the bedrooms is currently being used as an office. The primary bed & bath are significant in size with both a large walk-in and regular closet, Jacuzzi tub plus shower & double sinks. If that's not enough, step down to the Lowe level walk-out! This space is incredible. Additionally you will find another large bedroom, rec area, kitchenette, gaming area, full bath, storage/closet space and utility work room. This house was built with quality by Walt Arny & was in the 2001 parade of homes. Geothermal heat & air, whole house generator, heated garage, lawn irrigation system, hallways & doors are ADA with rocker switches and lever handles. House has municipal sewer and well water, but both municipal water and nat
Interior Details
1822
4
4
Has Heating:
Yes
Heating Type:
Forced Air With Air Conditioning
Has Cooling:
Yes
Cooling Type:
N/A
Has Fuel:
No
Fuel Type:
N/A
Has Basement:
No
Basement Type:
Basement (unspecified)
Has Flooring:
No
Flooring Type:
N/A
Has Fireplace:
Yes
Fireplace Type:
N/A
Property Details
80586
No
No
Type:
N/A
Location:
N/A
Status:
N/A
Number of Spaces:
N/A
N/A
N/A
N/A
N/A
N/A
N/A
N/A
Construction Details
Raised Ranch
Aluminum/vinyl
N/A
N/A
N/A
Tax History
Year
Amount
Land
Improvement
Percent Change
Assessment
2019
$3,133
$0
$0
--%
$121,500
2018
$3,062
$10,400
$94,600
--%
$105,000
2017
$2,743
$0
$0
--%
$105,000
2016
$2,688
$0
$0
--%
$105,000
2015
$2,671
$0
$0
--%
$101,300

Average Home Price in 49038
Nearby Properties
Zip Code
Price
Bed
Bath
Sqft
Lot
Sold Date
$401,340
$401,340
3 Beds
2 Baths
1,794 Sqft
77,972 Lot (sqft)
Sold 07/22/2026
$549,000
$549,000
4 Beds
4 Baths
1,822 Sqft
80,586 Lot (sqft)
Sold 10/05/2026




