
Member Features
Find Real Estate Bargain!
Full foreclosure details
Home value, equity and ownership info
Find homes priced below market
Get full access with a FREE Account
Already a member?
$356,000
Listing Price3beds
2baths
1,538sqft
11,199sqft lot


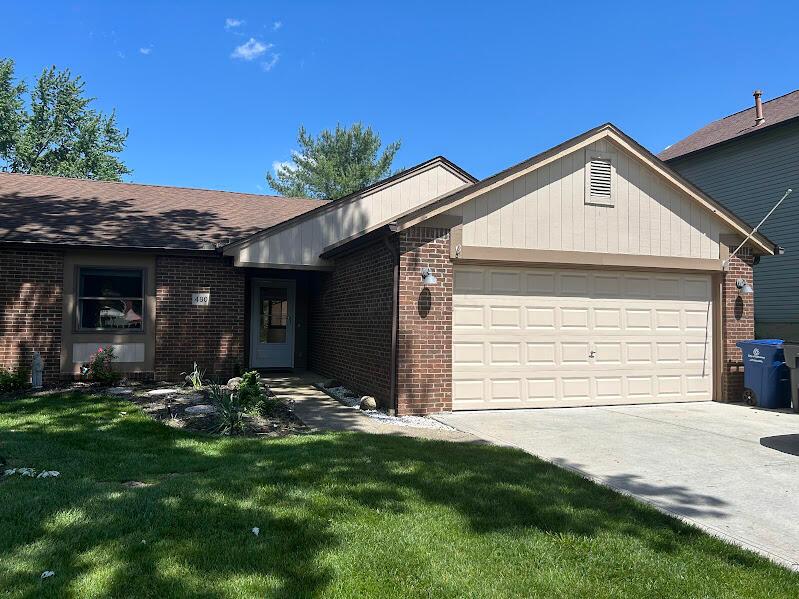
480 Beaverbrook Dr, Columbus, OH 43230
Member Features
Find Real Estate Bargain!
Full foreclosure details
Home value, equity and ownership info
Find homes priced below market
Get full access with a FREE Account
Already a member?
For Sale
Off Market
Home type
Price / sqft
Year built
Home Details
Welcome home to this meticulously maintained ranch style home in highly sought after Hunter's Ridge! Quick commute to the airport.As you enter you immediately notice the spacious family room with two skylights. Newly remodeled kitchen with a large island, Corian countertops, kitchen appliance package and eat-in area with built-in bench seating!Large sliding door leads to a 265 Sq Ft- 4 season room, wood deck, large fenced yard and oversized shed.The master bedroom is a true retreat with cathedral ceilings, walk in closet, en suite bath & sliding door leading to a private patio.Hunter's Ridge is a friendly community that includes a park, pool, sports courts as well as the brand-new Lincoln Elementary and Gahanna South Middle all of which are within walking distance!
Interior Details
1538
3
2
Has Heating:
Yes
Heating Type:
Central
Has Cooling:
Yes
Cooling Type:
Central
Has Fuel:
Yes
Fuel Type:
Gas
Has Basement:
No
Basement Type:
No Basement
Has Flooring:
No
Flooring Type:
N/A
Has Fireplace:
Yes
Fireplace Type:
N/A
Property Details
11199
Yes
Yes
Type:
Garage, Attached
Location:
N/A
Status:
N/A
Number of Spaces:
2
N/A
N/A
N/A
N/A
N/A
N/A
N/A
Construction Details
Ranch
Brick/stone (brick And/or Stone)
N/A
N/A
N/A
Tax History
Year
Amount
Land
Improvement
Percent Change
Assessment
2019
$3,911
$10,675
$43,820
--%
$54,495
2019
$3,883
$10,675
$43,820
--%
$54,495
2017
$3,590
$10,675
$43,820
--%
$54,495
2016
$3,567
$12,880
$36,435
--%
$49,315
2015
$3,570
$12,880
$36,435
--%
$49,315
2013
$2,849
$12,250
$36,435
--%
$48,685
2011
$2,807
$12,250
$36,435
--%
$48,685

Average Home Price in 43230
Nearby Properties
Zip Code
Price
Bed
Bath
Sqft
Lot
Sold Date
$383,173
$383,173
3 Beds
2.5 Baths
1,750 Sqft
12,062 Lot (sqft)
Sold 05/26/2026
$385,816
3 Beds
1.5 Baths
1,404 Sqft
11,530 Lot (sqft)
Sold 10/06/2026
$374,900
3 Beds
2 Baths
1,752 Sqft
10,799 Lot (sqft)
Sold 10/06/2026
$263,306
$263,306
2 Beds
2.5 Baths
1,314 Sqft
1,979 Lot (sqft)
Sold 10/06/2026
$425,000
3 Beds
3 Baths
1,692 Sqft
12,001 Lot (sqft)
Sold 09/29/2026
$356,000
3 Beds
2 Baths
1,538 Sqft
11,199 Lot (sqft)
Sold 09/29/2026
$386,815
3 Beds
1.5 Baths
1,404 Sqft
8,882 Lot (sqft)
Sold 10/06/2026