Member Features
Find Real Estate Bargain!
Full foreclosure details
Home value, equity and ownership info
Find homes priced below market
Get full access with a FREE Account
Already a member?
$670,000
Listing Price4beds
4baths
3,541sqft
7,405sqft lot
655 Beaver Park Dr, Elgin, SC 29045
Member Features
Find Real Estate Bargain!
Full foreclosure details
Home value, equity and ownership info
Find homes priced below market
Get full access with a FREE Account
Already a member?
For Sale
Off Market
Home type
Price / sqft
Year built
Home Details
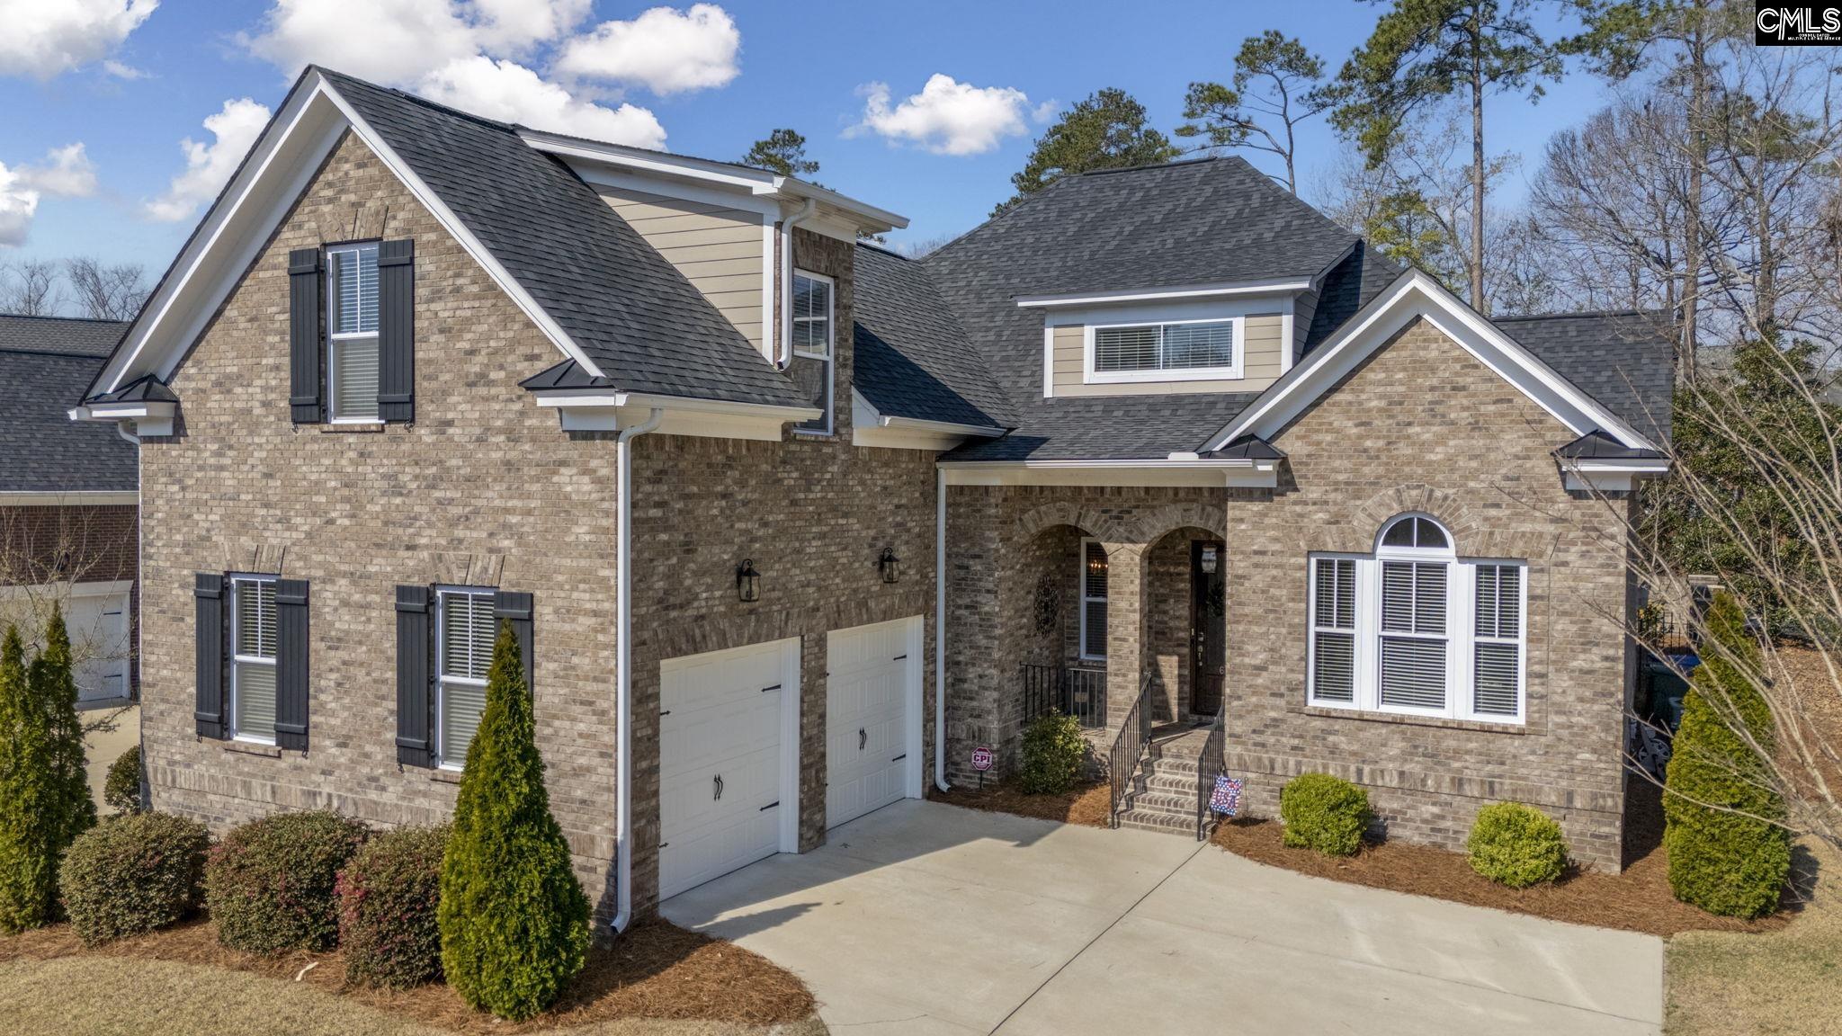
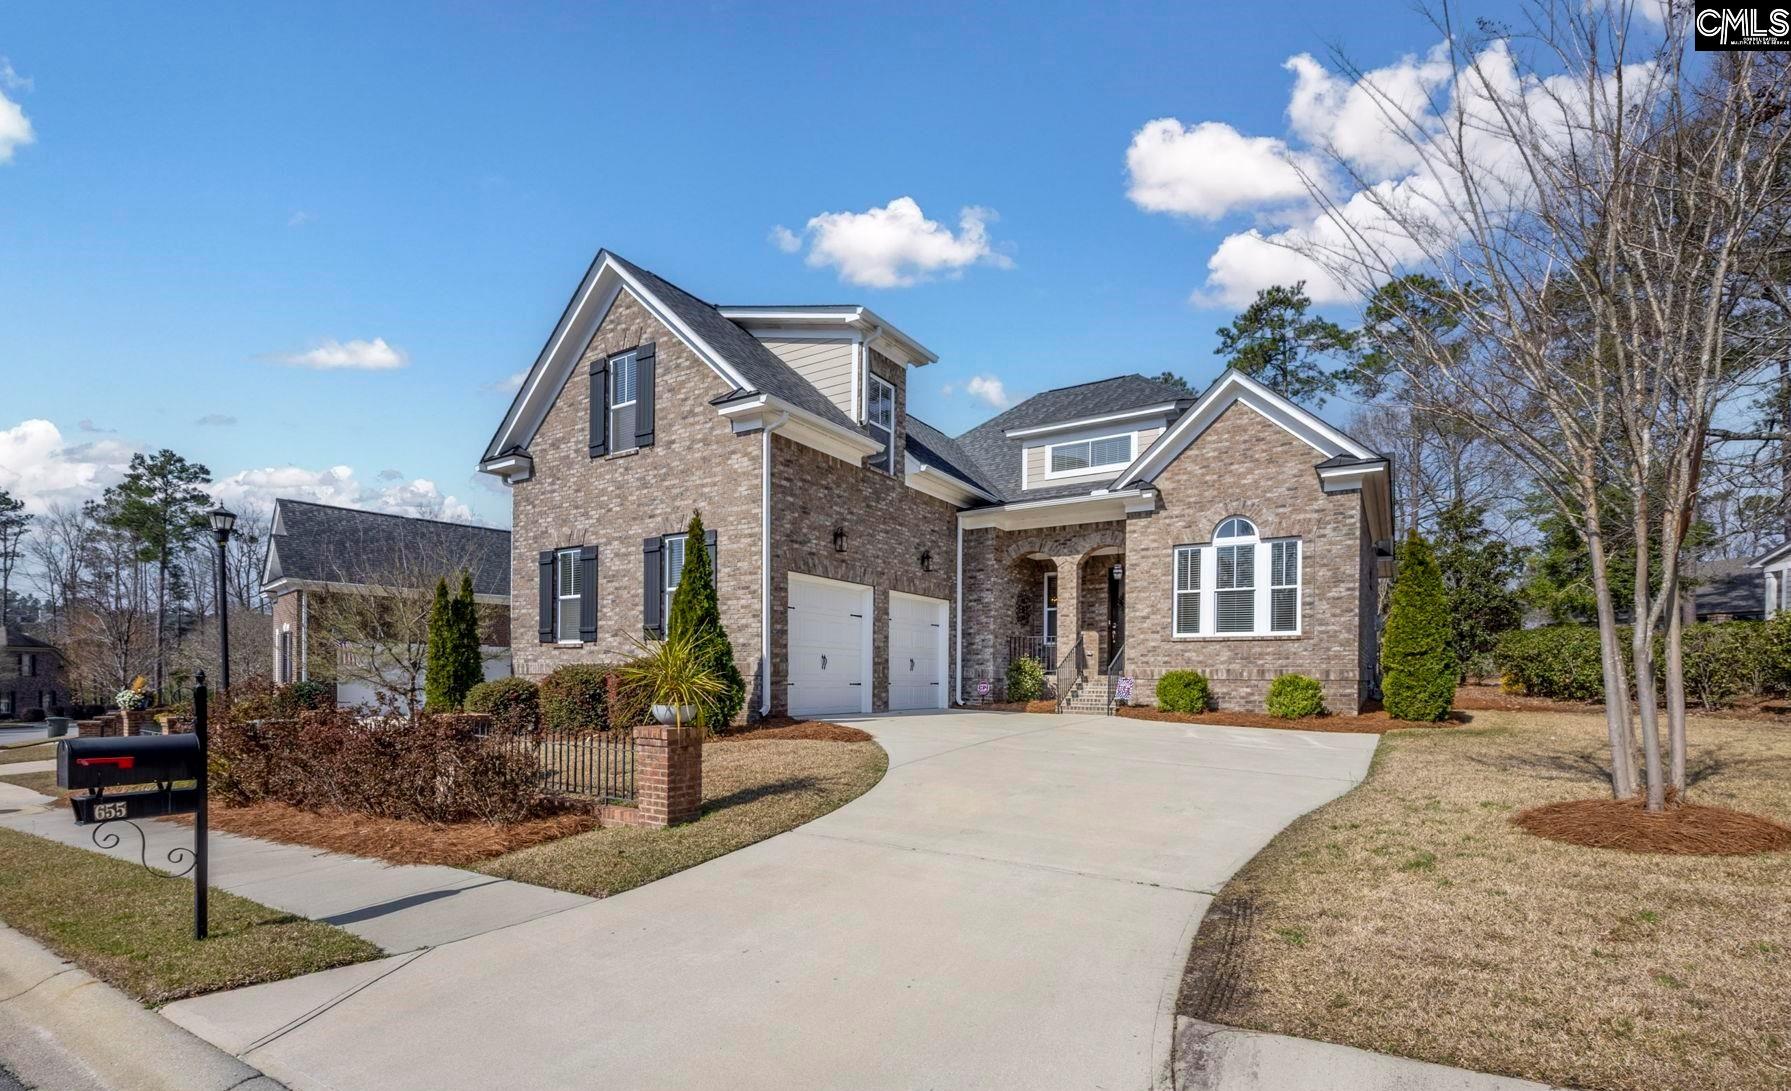
Welcome to 655 Beaver Park Drive! From the moment you step inside, youll be captivated by the soaring ceilings, gleaming hardwood floors, and the effortless flow of this thoughtfully designed home. To your left, the formal dining room sets the stage for memorable gatherings, while to the right, a main-level guest suite with vaulted ceilings and a full bath offers the perfect retreat for visitors. The open-concept living area is the heart of the home, where natural light pours in through expansive windows, highlighting the custom built-in bookcases flanking a striking raised hearth fireplace. A vaulted ceiling adds to the airy ambiance, carrying through to the adjacent gourmet kitchen, a true showpiece with its massive center island, quartz countertops, custom cabinetry, tile backsplash, and stainless steel appliancesthe perfect backdrop for everything from casual breakfasts to elaborate dinners. Tucked away for privacy, the first-floor primary suite is a serene escape, featuring a spa-like bath with a luxurious tiled shower and indulgent body sprays. Upstairs, two additional bedrooms allow ample space, one with an ensuite bath, while a fourth full bath serves the hall. A spacious media/flex room invites cozy movie nights or game days. Step outside to the covered patio and fully fenced backyard, where peaceful views of the community park and gazebo create a picture-perfect setting for outdoor entertaining or quiet relaxation. Nestled in the sought-after Beaver Park enclave of
Interior Details
3541
4
4
Has Heating:
Yes
Heating Type:
Forced Air With Air Conditioning
Has Cooling:
Yes
Cooling Type:
Central
Has Fuel:
No
Fuel Type:
N/A
Has Basement:
No
Basement Type:
N/A
Has Flooring:
No
Flooring Type:
Hardwood
Has Fireplace:
Yes
Fireplace Type:
N/A
Property Details
7405
Yes
Yes
Type:
N/A
Location:
N/A
Status:
N/A
Number of Spaces:
N/A
No
No
No
No
No
No
No
Construction Details
Conventional
Brick/stone (brick And/or Stone)
N/A
Gable/hip
Composition Shingle
Tax History
Year
Amount
Land
Improvement
Percent Change
Assessment
2019
$16,006
$50,000
$395,200
--%
$445,200
2018
$1,820
$50,000
$0
--%
$50,000
2017
$1,775
$50,000
$0
--%
$50,000
2016
$2,102
$60,000
$0
--%
$60,000
2015
$2,401
$69,900
$0
--%
$69,900
2013
$1,789
$3,300
$0
--%
$3,300
2012
$2,347
$4,500
$0
--%
$4,500

Average Home Price in 29045
Nearby Properties
Zip Code
Price
Bed
Bath
Sqft
Lot
Sold Date
$499,900
4 Beds
3 Baths
3,023 Sqft
8,712 Lot (sqft)
Sold 10/13/2026
$619,900
$619,900
5 Beds
4 Baths
3,794 Sqft
11,761 Lot (sqft)
Sold 10/13/2026
$651,100
3 Beds
3 Baths
3,629 Sqft
10,454 Lot (sqft)
Sold 10/13/2026
$489,900
$489,900
5 Beds
3 Baths
3,524 Sqft
18,295 Lot (sqft)
Sold 10/18/2026
$670,000
$670,000
4 Beds
4 Baths
3,541 Sqft
7,405 Lot (sqft)
Sold 10/18/2026
$658,326
$658,326
4 Beds
3 Baths
3,669 Sqft
14,560 Lot (sqft)
Sold 10/13/2026
$725,000
$725,000
4 Beds
5 Baths
4,016 Sqft
14,299 Lot (sqft)
Sold 09/29/2026
$849,000
$849,000
5 Beds
4 Baths
3,990 Sqft
46,609 Lot (sqft)
Sold 10/13/2026
$679,000
$679,000
4 Beds
4 Baths
3,750 Sqft
10,019 Lot (sqft)
Sold 10/12/2026