Member Features
Find Real Estate Bargain!
Full foreclosure details
Home value, equity and ownership info
Find homes priced below market
Get full access with a FREE Account
Already a member?
$280,000
Listing Price2beds
2baths
1,152sqft
3,485sqft lot
14085 Beaver Dam Ln, Huntley, IL 60142
Member Features
Find Real Estate Bargain!
Full foreclosure details
Home value, equity and ownership info
Find homes priced below market
Get full access with a FREE Account
Already a member?
For Sale
Off Market
Home type
Price / sqft
Year built
Home Details
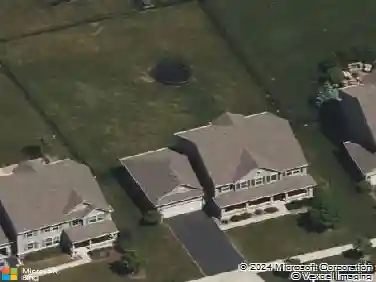
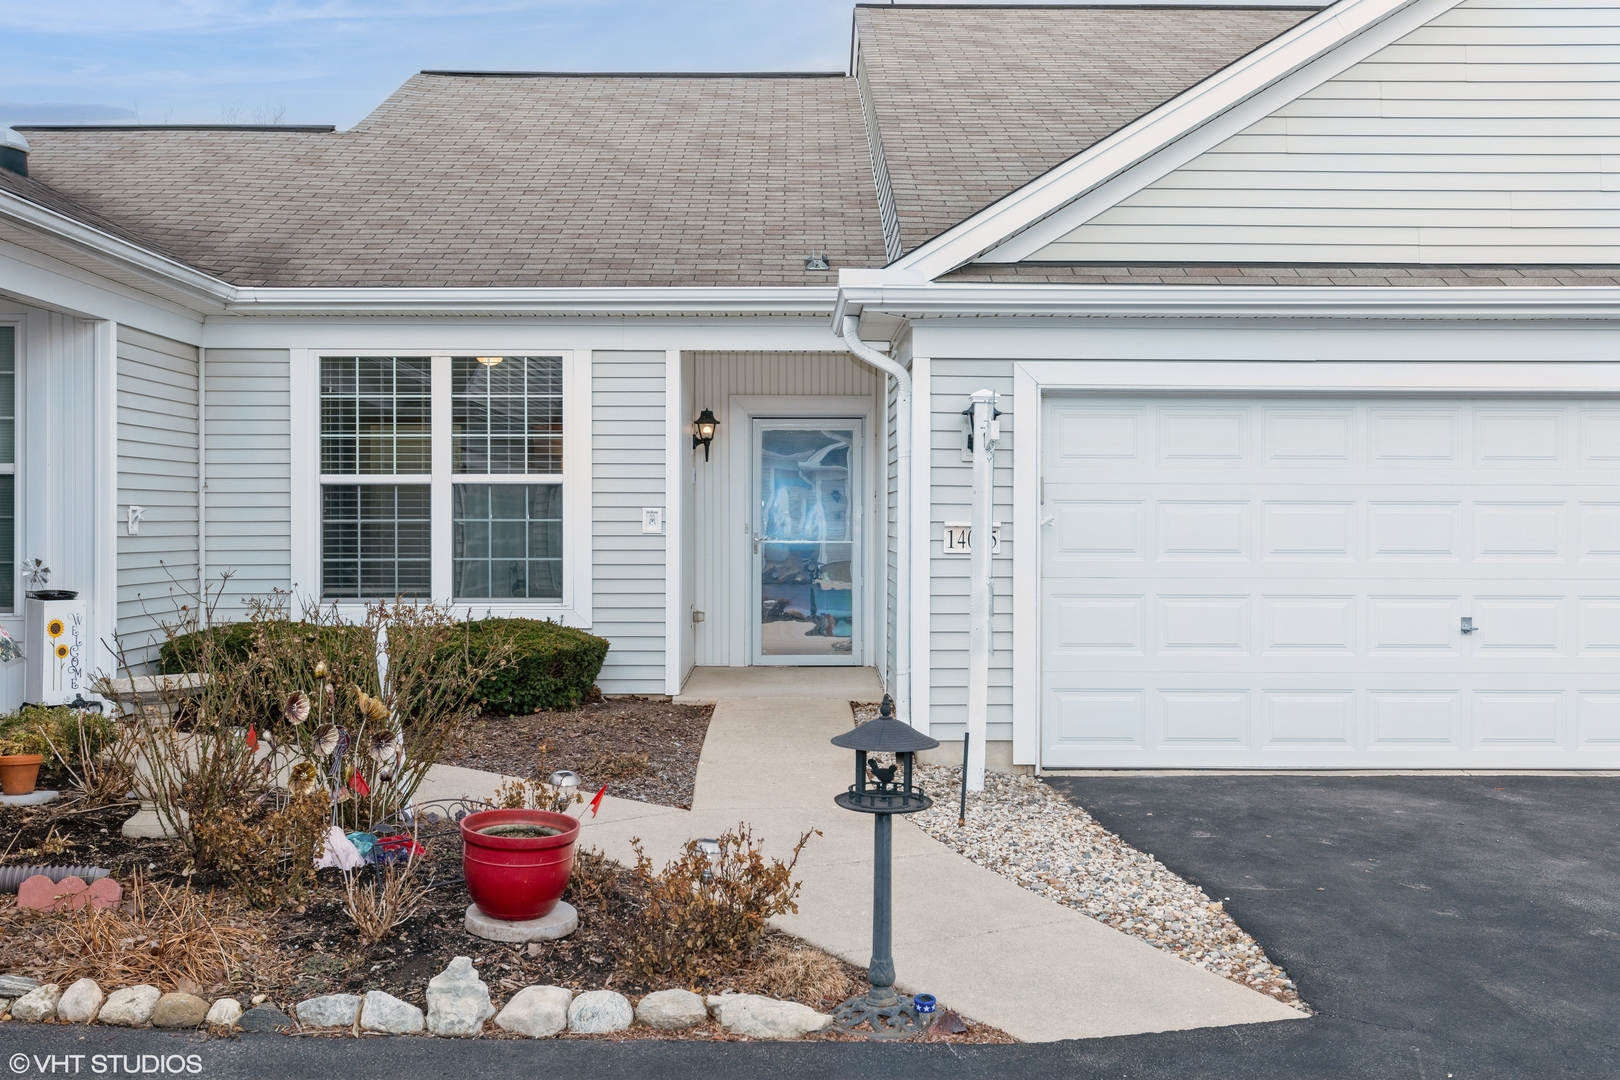
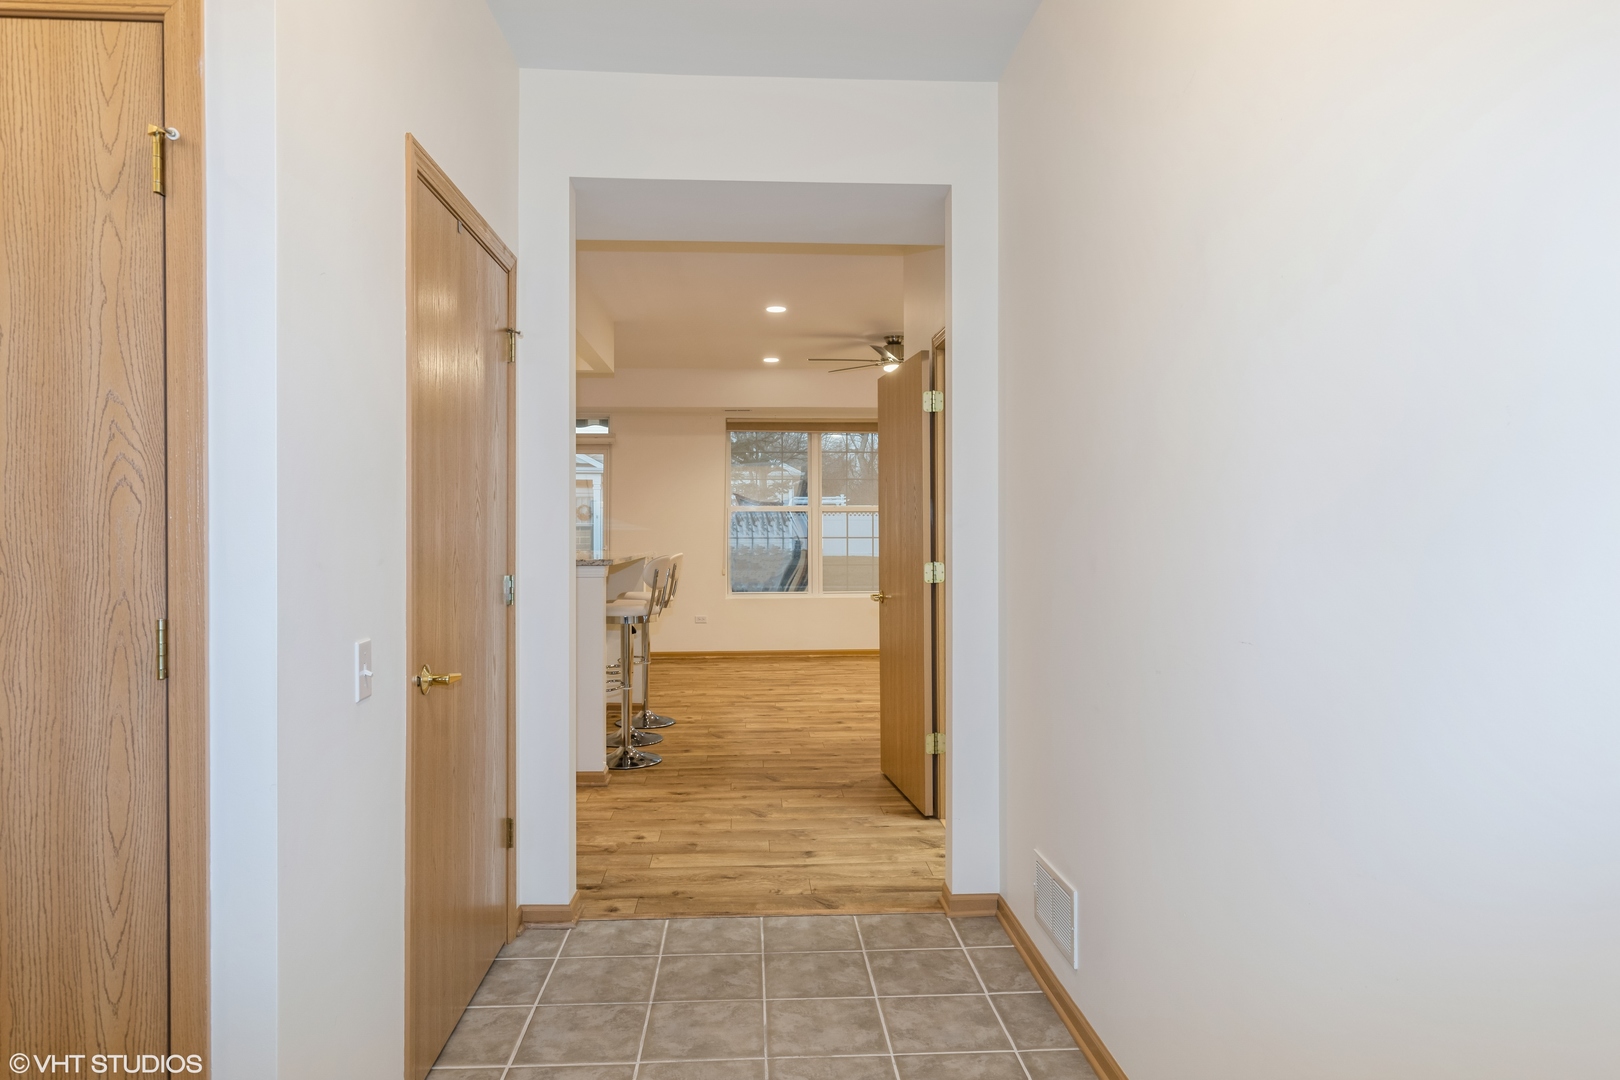
This meticulously maintained Savoy Model in Del Webbs Sun City-Huntley 55+ community offers a charming 2-bedroom, 2-bath ranch townhome with a 2-car garage, situated in a group of 6 attached homes. The inviting foyer leads into an open-concept living space featuring a kitchen with stainless steel appliances and granite countertops, which overlooks the family room. A breakfast bar and a bright dining area with sliding doors open to a patio, complete with a sun-shaded retractable awning. The primary bedroom includes an en-suite bath with a walk-in shower and granite countertops. The second bedroom, which can also serve as an office, is located near the front foyer, with easy access to the second full bath. This home is packed with upgrades and thoughtful features throughout. Del Webbs Sun City-Huntley is a resort-style community offering an impressive array of amenities, including active lodges with over 80 chartered clubs and groups, a restaurant, both indoor and outdoor pools, spas, tennis and pickleball courts, a wellness center, state-of-the-art fitness facilities, scenic walking and biking trails, woodworking shops, a softball field, and the award-winning Whisper Creek 18-hole golf course. Come experience the beautiful surroundings and vibrant lifestyle this community has to offer.
Interior Details
1152
2
2
Has Heating:
No
Heating Type:
N/A
Has Cooling:
Yes
Cooling Type:
Central
Has Fuel:
No
Fuel Type:
N/A
Has Basement:
No
Basement Type:
N/A
Has Flooring:
No
Flooring Type:
N/A
Has Fireplace:
Yes
Fireplace Type:
N/A
Property Details
3485
No
No
Type:
Garage, Attached
Location:
N/A
Status:
N/A
Number of Spaces:
2
No
No
No
No
Yes
No
No
Construction Details
N/A
N/A
N/A
N/A
N/A
Tax History
Year
Amount
Land
Improvement
Percent Change
Assessment
2019
$3,429
$10,992
$41,253
--%
$52,245
2018
$2,812
$10,316
$33,393
--%
$43,709
2017
$2,761
$9,824
$29,468
--%
$39,292
2016
$2,586
$9,353
$28,054
--%
$37,407
2015
$2,745
$8,834
$26,496
--%
$35,330
2013
$3,003
$8,996
$29,796
--%
$38,792

Average Home Price in 60142
Nearby Properties
Zip Code
Price
Bed
Bath
Sqft
Lot
Sold Date
$273,000
-- Beds
2.5 Baths
1,031 Sqft
0 Lot (sqft)
Sold 09/11/2026
$304,315
2 Beds
2 Baths
1,190 Sqft
5,663 Lot (sqft)
Sold 07/18/2026
$276,629
-- Beds
2 Baths
1,190 Sqft
5,663 Lot (sqft)
Sold 07/07/2026
$300,621
$300,621
-- Beds
2 Baths
1,220 Sqft
5,227 Lot (sqft)
Sold 05/27/2026
$282,081
-- Beds
2 Baths
1,190 Sqft
6,970 Lot (sqft)
Sold 05/06/2026
$301,261
-- Beds
2 Baths
1,190 Sqft
6,098 Lot (sqft)
Sold 10/26/2026
$307,915
2 Beds
2 Baths
1,152 Sqft
3,485 Lot (sqft)
Sold 10/26/2026
$280,000
$280,000
2 Beds
2 Baths
1,152 Sqft
3,485 Lot (sqft)
Sold 10/26/2026
$299,900
$299,900
2 Beds
2 Baths
1,190 Sqft
6,970 Lot (sqft)
Sold 10/13/2026