
Member Features
Find Real Estate Bargain!
Full foreclosure details
Home value, equity and ownership info
Find homes priced below market
Get full access with a FREE Account
Already a member?
$499,900
Listing Price3beds
2.5baths
2,272sqft
--sqft lot
48415 Beaver Creek Dr, Plymouth, MI 48170
Member Features
Find Real Estate Bargain!
Full foreclosure details
Home value, equity and ownership info
Find homes priced below market
Get full access with a FREE Account
Already a member?
For Sale
Off Market
Home type
Price / sqft
Year built
Home Details
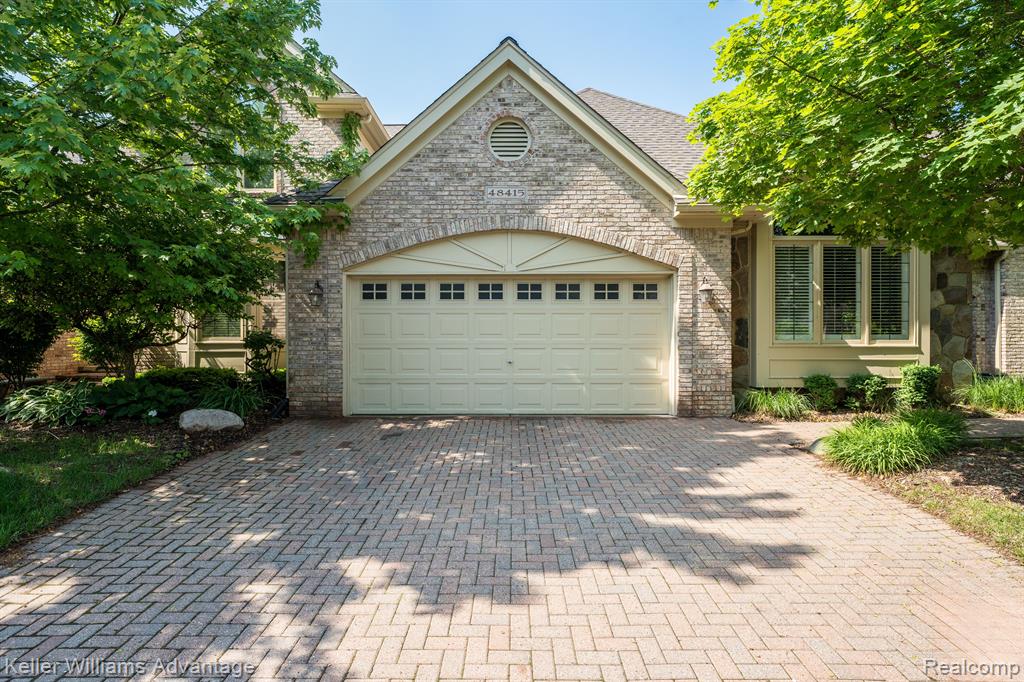
Beautiful residence in the highly sought-after Mallards Pond complex! This charming community offers a fantastic location, with this home backing up to a private nature preserve. The brick paver entry welcomes you into a spacious two-story foyer. The family room features a soaring ceiling with recessed lighting, a gas fireplace with a custom surround, and large windows overlooking the wooded backyard. The kitchen is equipped with granite counters, skylights that provide additional natural light, plantation shutters, and stainless steel appliances. The first-floor master suite includes a walk-in closet, while an additional bedroom suite upstairs boasts a full private bath. The finished lower-level walkout offers extra square footage, an additional bedroom, a recreation area, an office, full bath, and ample space for entertainment. Additionally, there is a first-floor laundry room conveniently located off your two-car garage.
Interior Details
2272
3
2.5
Has Heating:
Yes
Heating Type:
Forced Air With Air Conditioning
Has Cooling:
No
Cooling Type:
N/A
Has Fuel:
No
Fuel Type:
N/A
Has Basement:
No
Basement Type:
Basement (unspecified)
Has Flooring:
No
Flooring Type:
N/A
Has Fireplace:
Yes
Fireplace Type:
N/A
Property Details
N/A
No
No
Type:
N/A
Location:
N/A
Status:
N/A
Number of Spaces:
N/A
N/A
N/A
N/A
N/A
N/A
N/A
N/A
Construction Details
N/A
N/A
N/A
N/A
N/A
Tax History
Year
Amount
Land
Improvement
Percent Change
Assessment
2018
$5,836
$0
$0
--%
$185,210
2019
$4,268
$0
$0
--%
$183,400
2018
$5,836
$0
$0
--%
$180,960
2017
$3,861
$0
$0
--%
$177,520
2016
$3,818
$0
$0
--%
$167,500
2014
$3,533
$0
$0
--%
$136,020
2013
$3,480
$0
$0
--%
$118,370
2012
$3,509
$0
$0
--%
$118,280

Average Home Price in 48170
Nearby Properties
Zip Code
Price
Bed
Bath
Sqft
Lot
Sold Date
$469,110
$469,110
-- Beds
2.5 Baths
2,112 Sqft
12,870 Lot (sqft)
Sold 09/10/2026
$542,574
-- Beds
2 Baths
1,994 Sqft
0 Lot (sqft)
Sold 07/07/2026
$487,900
$487,900
-- Beds
2.5 Baths
2,135 Sqft
16,000 Lot (sqft)
Sold 10/06/2026
$625,000
$625,000
-- Beds
3 Baths
2,404 Sqft
11,700 Lot (sqft)
Sold 10/06/2026
$570,000
$570,000
3 Beds
2.5 Baths
2,378 Sqft
15,755 Lot (sqft)
Sold 10/06/2026
$649,999
$649,999
4 Beds
3 Baths
2,433 Sqft
14,924 Lot (sqft)
Sold 10/06/2026
$559,000
3 Beds
4 Baths
2,231 Sqft
23,736 Lot (sqft)
Sold 09/29/2026
$635,536
$635,536
-- Beds
2.5 Baths
2,169 Sqft
15,080 Lot (sqft)
Sold 10/06/2026
$499,900
3 Beds
2.5 Baths
2,272 Sqft
0 Lot (sqft)
Sold 09/29/2026



