
Member Features
Find Real Estate Bargain!
Full foreclosure details
Home value, equity and ownership info
Find homes priced below market
Get full access with a FREE Account
Already a member?
$599,900
Listing Price2beds
4baths
2,339sqft
--sqft lot
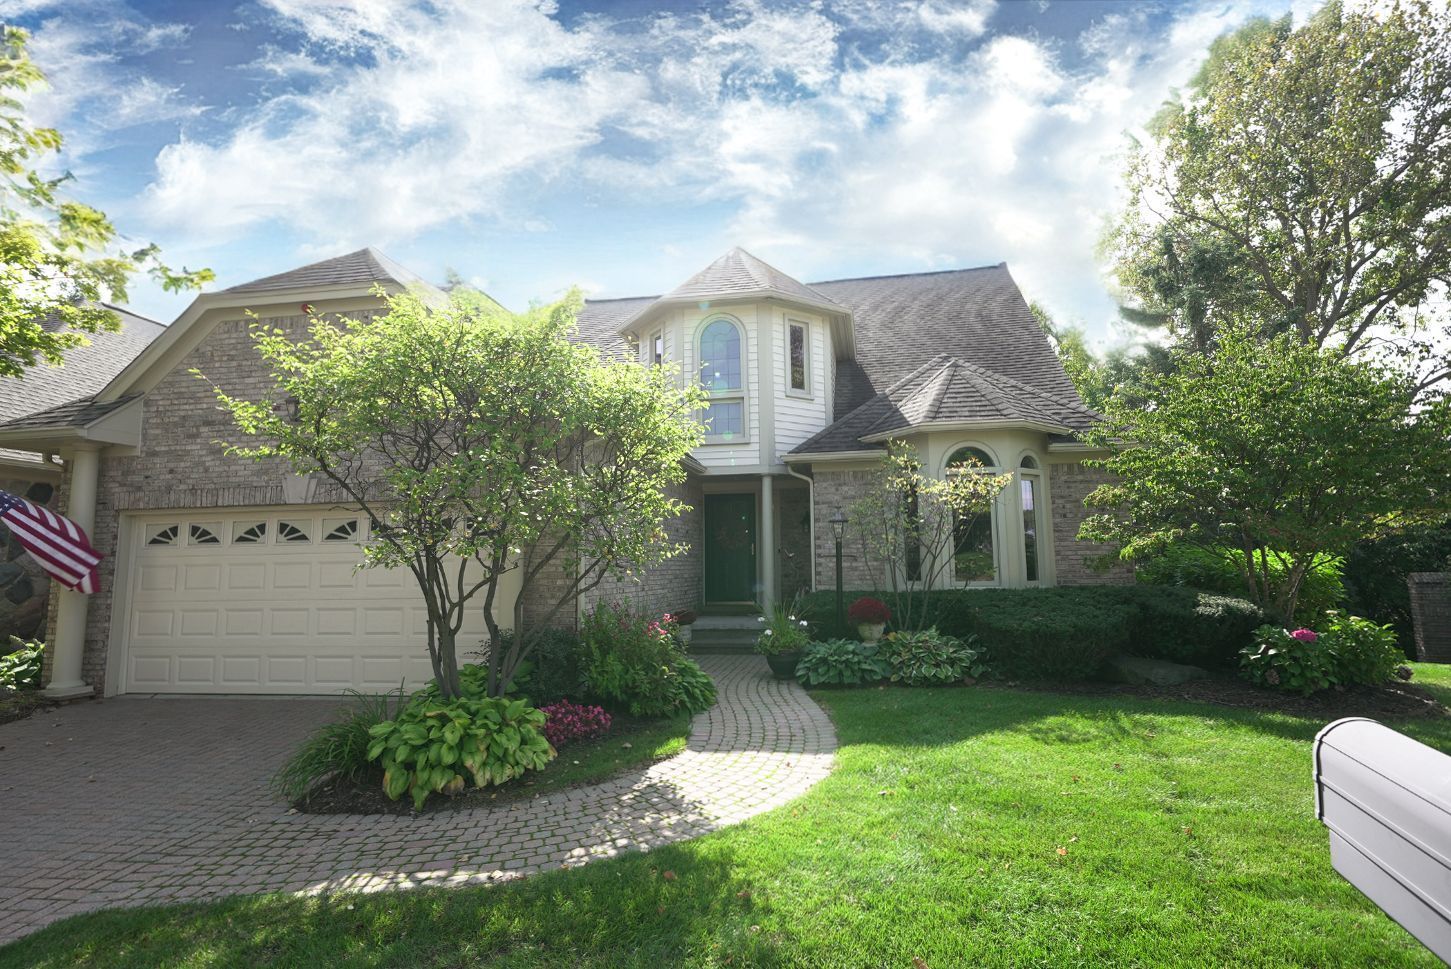
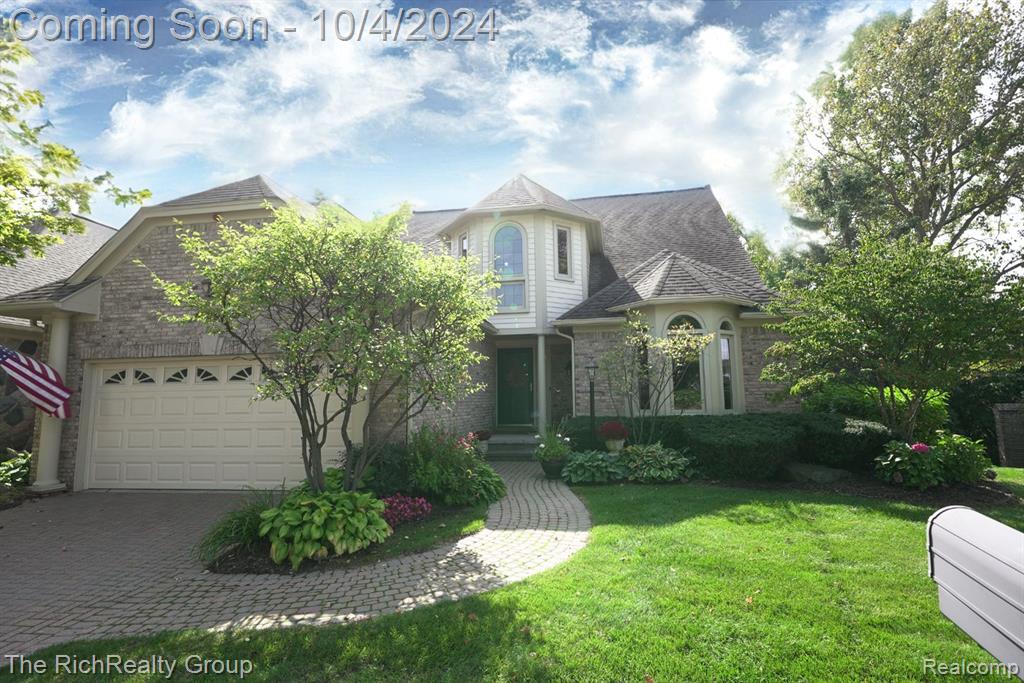
48763 Beaver Creek Dr, Plymouth, MI 48170
Member Features
Find Real Estate Bargain!
Full foreclosure details
Home value, equity and ownership info
Find homes priced below market
Get full access with a FREE Account
Already a member?
For Sale
Off Market
Home type
Price / sqft
Year built
Home Details
**HIGHEST AND BEST OFFER DEADLINE SUNDAY, OCTOBER 6TH AT 7PM** Escape to serenity at 48763 Beaver Creek Dr, an exceptional condo in the coveted Mallard Pond community. Soaring ceilings and large windows create an ambiance of tranquility, while the main floor unveils a lavish primary suite equipped with dual closets, including a large walk in closet and a primary bathroom straight out of architectural digest. Enjoy the open floor plan and the beautifully updated gourmet kitchen. A bonus loft area upstairs includes a guest bedroom and updated full bathroom for guests to enjoy. This home features one of the best WALK OUT basements in the entire community with nearly the entire back wall full of windows! Showcasing large windows, a full wet bar, gas fireplace, updated bathroom, workshop room, cedar closet, wineroom, and extra storage space. This is the perfect space for hosting large gatherings. Not a single corner was left untouched and no expense was spared when remodeling this home. Featuring: Custom crown modeling and wainscoting throughout, Hunter Douglas custom drapes, polished marble and Brazilian Cherrywood flooring, NEW ROOF 2020 (plus the special assessment for the final roofs in the complex has already been paid by the current owners), NEW wallside windows in 2015 (transferable 35 year warranty good until 2050), added insulation 2023, Hot water heater 2022, upper and lower cabinet lighting, NEW TREXT deck 2023, NEW basement flooring 2023, Glass shower enclosures 2023,
Interior Details
2339
2
4
Has Heating:
Yes
Heating Type:
Forced Air With Air Conditioning
Has Cooling:
Yes
Cooling Type:
N/A
Has Fuel:
No
Fuel Type:
N/A
Has Basement:
No
Basement Type:
Basement (unspecified)
Has Flooring:
No
Flooring Type:
N/A
Has Fireplace:
Yes
Fireplace Type:
N/A
Property Details
N/A
No
No
Type:
N/A
Location:
N/A
Status:
N/A
Number of Spaces:
N/A
N/A
N/A
N/A
N/A
N/A
N/A
N/A
Construction Details
N/A
N/A
N/A
N/A
N/A
Tax History
Year
Amount
Land
Improvement
Percent Change
Assessment
2018
$9,691
$0
$0
--%
$149,780
2019
$6,152
$0
$0
--%
$150,580
2018
$9,691
$0
$0
--%
$145,910
2017
$5,660
$0
$0
--%
$142,830
2016
$5,602
$0
$0
--%
$135,390
2014
$5,299
$0
$0
--%
$111,830
2013
$2,898
$0
$0
--%
$98,580
2012
$3,342
$0
$0
--%
$98,510

Average Home Price in 48170
Nearby Properties
Zip Code
Price
Bed
Bath
Sqft
Lot
Sold Date
$469,110
$469,110
-- Beds
2.5 Baths
2,112 Sqft
12,870 Lot (sqft)
Sold 09/10/2026
$542,574
-- Beds
2 Baths
1,994 Sqft
0 Lot (sqft)
Sold 07/07/2026
$599,900
2 Beds
4 Baths
2,339 Sqft
0 Lot (sqft)
Sold 10/05/2026
$649,900
$649,900
-- Beds
2.5 Baths
2,600 Sqft
13,950 Lot (sqft)
Sold 07/10/2025
$487,900
$487,900
-- Beds
2.5 Baths
2,135 Sqft
16,000 Lot (sqft)
Sold 10/06/2026
$570,000
$570,000
3 Beds
2.5 Baths
2,378 Sqft
15,755 Lot (sqft)
Sold 10/06/2026
$569,900
-- Beds
2.5 Baths
2,458 Sqft
14,382 Lot (sqft)
Sold 10/06/2026
$599,999
$599,999
4 Beds
2 Baths
2,289 Sqft
38,550 Lot (sqft)
Sold 10/06/2026
$635,536
$635,536
-- Beds
2.5 Baths
2,169 Sqft
15,080 Lot (sqft)
Sold 10/06/2026



