Member Features
Find Real Estate Bargain!
Full foreclosure details
Home value, equity and ownership info
Find homes priced below market
Get full access with a FREE Account
Already a member?
$364,900
Listing Price4beds
3baths
1,304sqft
26,001sqft lot
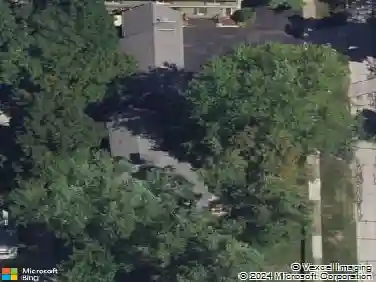
9456 Beaver Creek Dr, Mentor, OH 44060
Member Features
Find Real Estate Bargain!
Full foreclosure details
Home value, equity and ownership info
Find homes priced below market
Get full access with a FREE Account
Already a member?
For Sale
Off Market
Home type
Price / sqft
Year built
Home Details
Welcome to this beautifully maintained 4-bedroom, 3-bathroom gem nestled in a quiet cul-de-sac in sought-after South Mentor. With a 2.5-car attached garage, a welcoming front porch, and a private wooded backyard, this home offers the perfect blend of comfort, functionality, and flexibility for modern living.n Main floor Features:nnFlexible Floor Plan: The spacious family room can easily be converted into a first-floor bedroom, ideal for guests or multi-generational living. A full bathroom with a walk-in shower and a convenient laundry room are also located on the first floor.nWarm & Inviting Living Spaces: Enjoy cozy evenings by the wood-burning fireplaces in both the living and family rooms.nFunctional Kitchen: Fully equipped and seamlessly connected to the formal dining room with beautiful wood flooring and access to the covered back deck.nComfortable Second Floor: Features four bedrooms with wood floors, including a Jack-and-Jill bathroom and an additional full bath.nSpacious Basement: Offers ample room for storage, hobbies, or future finishing projects.nn Outdoor Living:nRelax or entertain on the covered deck overlooking a fenced, wooded backyardyour own private oasis.n Recent Updates:nnNewer roofn10-year-old hot water boilernnLocated in the heart of South Mentor, this home provides a peaceful setting while being just minutes from top-rated schools, parks, shopping, and dining.
Interior Details
1304
4
3
Has Heating:
Yes
Heating Type:
Central
Has Cooling:
Yes
Cooling Type:
Central
Has Fuel:
Yes
Fuel Type:
Gas
Has Basement:
No
Basement Type:
Full
Has Flooring:
No
Flooring Type:
N/A
Has Fireplace:
Yes
Fireplace Type:
N/A
Property Details
26001
Yes
Yes
Type:
N/A
Location:
N/A
Status:
N/A
Number of Spaces:
N/A
No
No
No
No
Yes
No
No
Construction Details
Colonial
Aluminum/vinyl
N/A
Gable
Asphalt
Tax History
Year
Amount
Land
Improvement
Percent Change
Assessment
2019
$3,395
$22,600
$50,520
--%
$73,120
2018
$3,385
$22,600
$50,520
--%
$73,120
2017
$3,727
$23,290
$52,900
--%
$76,190
2016
$3,704
$23,290
$52,900
--%
$76,190
2015
$3,378
$23,290
$52,900
--%
$76,190
2013
$3,122
$23,290
$46,830
--%
$70,120
2012
$3,136
$23,290
$46,830
--%
$70,120

Average Home Price in 44060
Nearby Properties
Zip Code
Price
Bed
Bath
Sqft
Lot
Sold Date
$357,034
$357,034
3 Beds
2 Baths
1,436 Sqft
16,988 Lot (sqft)
Sold 07/10/2026
$420,892
$420,892
4 Beds
2.5 Baths
1,146 Sqft
22,216 Lot (sqft)
Sold 10/13/2026
$359,900
$359,900
4 Beds
2.5 Baths
1,219 Sqft
22,216 Lot (sqft)
Sold 10/17/2026
$364,900
4 Beds
3 Baths
1,304 Sqft
26,001 Lot (sqft)
Sold 10/13/2026
$436,855
$436,855
3 Beds
2.5 Baths
1,208 Sqft
21,780 Lot (sqft)
Sold 10/13/2026
$377,822
$377,822
4 Beds
2.5 Baths
1,419 Sqft
14,810 Lot (sqft)
Sold 10/13/2026
$319,900
4 Beds
4 Baths
1,251 Sqft
89,734 Lot (sqft)
Sold 09/29/2026
$349,900
4 Beds
3 Baths
1,357 Sqft
22,050 Lot (sqft)
Sold 10/13/2026
$248,909
$248,909
4 Beds
1.5 Baths
1,130 Sqft
28,750 Lot (sqft)
Sold 10/18/2026